
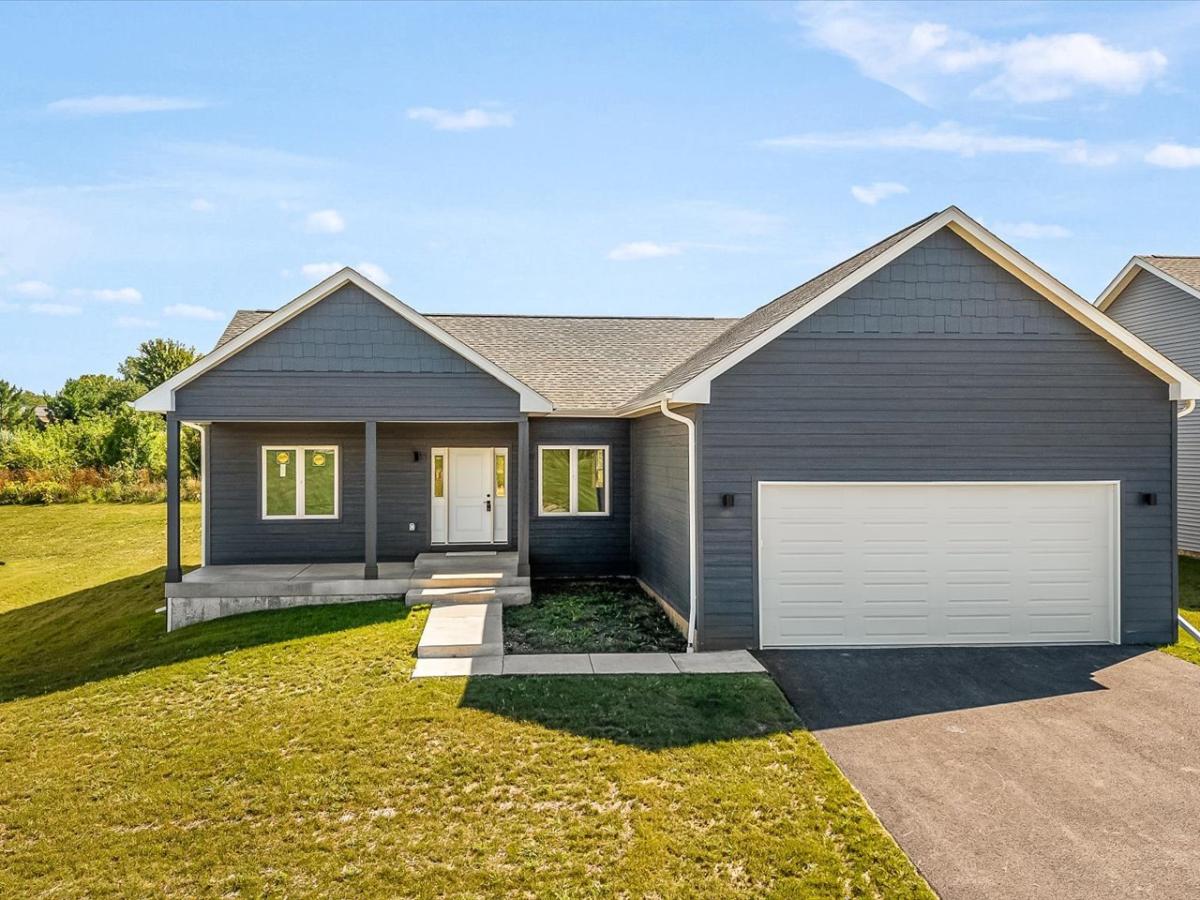
Welcome to this beautifully built, brand-new three-bedroom, two-bathroom modern home. Step inside this Mecca Home Builders masterpiece – beautifully finished, thoughtfully designed, and ready for you to call home. Just when you thought it couldn’t get any better-this home qualifies for the new construction three-year tax rebate program. For details about the tax program, inquire within Exceptional curb appeal, a welcoming front porch, and durable LP SmartSide siding set the tone before you even walk through the door. Moving through the home, you’ll notice the highly desirable split-living floor plan, which features an open-concept main floor living space with soaring 9-foot ceilings and seamless flow throughout. The stunning kitchen offers a very large island with room for seating, granite countertops, quality hardware, brand-new appliances, a walk-in pantry, and a convenient dining area. It opens directly into the spacious living room with vaulted ceilings, creating an ideal space for everyday living and entertaining. Oversized 8-foot sliding doors lead to a 15′ x 12′ deck overlooking the backyard. Quality LVP flooring runs throughout the main living areas and is complemented by brand-new Pella windows. Make your way to the spacious primary suite, which includes a large walk-in closet and a luxurious en-suite bath with gorgeous finishes, a dual vanity, and a linen closet. On the opposite side of the home, two generously sized bedrooms with ample closets share a well-appointed full bathroom. A thoughtfully designed main-floor laundry room adds convenience and provides direct access to the oversized two-stall attached garage. The lower level offers excellent potential for future expansion with an egress window, roughed in plumbing for a bathroom, ample storage, and sizable space to create additional living areas. Located just minutes from I-90, the Hard Rock Casino, and numerous shopping, dining, and entertainment options, this home delivers convenience and quality in one perfect package. . Don’t miss this opportunity-schedule your showing today!
Property Details
Price:
$393,900
MLS #:
MRD12758020
Status:
Active
Beds:
3
Baths:
2
Type:
Single Family
Neighborhood:
rockford
Listed Date:
Sep 12, 2026
Finished Sq Ft:
1,796
Year Built:
2026
See this Listing
Schools
School District:
205
Elementary School:
Spring Creek Elementary School
Middle School:
Eisenhower Middle School
High School:
Guilford High School
Interior
Appliances
Microwave, Dishwasher, Gas Cooktop
Bathrooms
2 Full Bathrooms
Cooling
Central Air
Flooring
Carpet
Heating
Natural Gas, Forced Air
Interior Features
Vaulted Ceiling(s), 1st Floor Bedroom, 1st Floor Full Bath, Walk-In Closet(s), High Ceilings, Open Floorplan, Granite Counters, Pantry
Laundry Features
Main Level
Exterior
Architectural Style
Ranch
Construction Materials
Wood Siding
Garage Spaces
2
New Construction YN
1
Parking Features
Asphalt, Garage Door Opener, Yes, Garage Owned, Attached, Garage
Parking Spots
2
Parking Total
2
Patio And Porch Features
Deck
Roof
Asphalt
Financial
HOA Fee Frequency
Not Applicable
HOA Includes
None
Tax Year
2025
Taxes
$1,347
Map
Community
- Address8531 Blue River Road Rockford IL
- CityRockford
- CountyWinnebago
- Zip Code61107
Market Summary
Current real estate data for Single Family in Rockford as of Oct 04, 2026
264
Single Family Listed
53
Avg DOM
139
Avg $ / SqFt
$254,941
Avg List Price
Property Summary
- 8531 Blue River Road Rockford IL is a Single Family for sale in Rockford, IL, 61107. It is listed for $393,900 and features 3 beds, 2 baths, and has approximately 1,796 square feet of living space, and was originally constructed in 2026. The current price per square foot is $219. The average price per square foot for Single Family listings in Rockford is $139. The average listing price for Single Family in Rockford is $254,941.
Similar Listings Nearby


Copyright 2026. All rights reserved.
8531 Blue River Road
Rockford, IL