
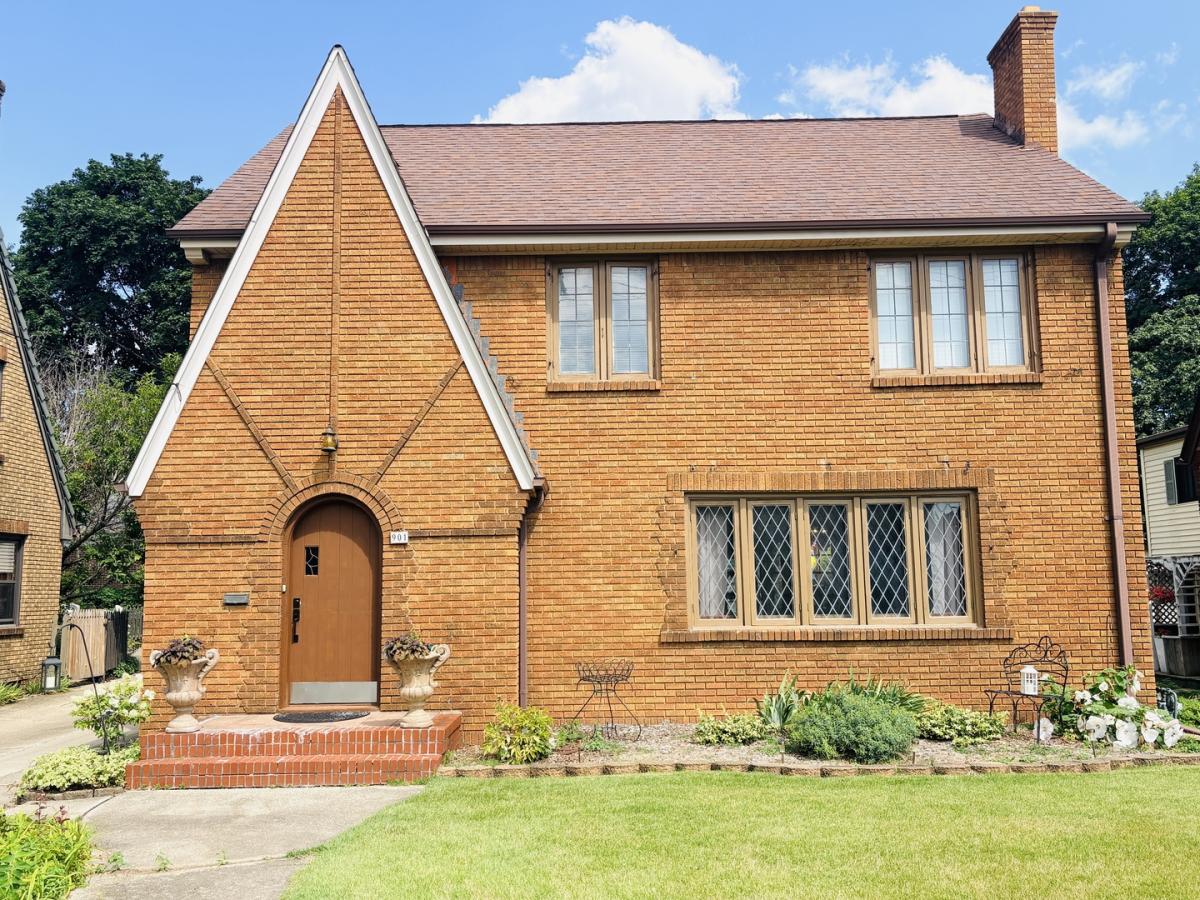
Discover timeless character and everyday comfort in this classic Tudor Revival home offering four bedrooms, 1.5 baths, and a location that places recreation, entertainment, and shopping just moments away. Blending distinctive architectural charm with functional living spaces, this inviting residence provides the perfect opportunity to enjoy a convenient lifestyle in one of the area’s most desirable settings. Step inside to find light-filled living spaces designed for both daily living and entertaining. A bright four-season addition at the rear of the home brings in abundant natural light and creates the perfect space for morning coffee, reading, a home office, or simply enjoying views of the backyard throughout every season. The spacious kitchen offers generous cabinet and countertop space for meal preparation and storage while flowing seamlessly into the formal dining room, making gatherings with family and friends both comfortable and convenient. Whether hosting holiday dinners or casual get-togethers, the thoughtful layout provides the ideal setting for entertaining. Upstairs, four bedrooms offer flexibility for a variety of lifestyles, while the home’s one-and-one-half baths provide everyday convenience. Throughout the home, classic Tudor Revival details combine with welcoming interiors to create warmth, character, and lasting appeal. Outdoor living is equally enjoyable with a rear deck designed for entertaining, grilling, or relaxing in the fresh air. The two-car garage provides additional storage and convenience while complementing the home’s practical amenities. Ideally situated within walking distance of Sinnissippi Golf Course, Sinnissippi Park, and the historic bandshell, this location offers easy access to outdoor recreation, community events, scenic walking paths, and year-round activities. Downtown dining, nightlife, boutiques, and shopping are also just minutes away, making it easy to enjoy everything the surrounding area has to offer while returning home to the comfort and charm of this distinctive Tudor Revival residence.
Property Details
Price:
$234,000
MLS #:
MRD12723929
Status:
Active
Beds:
4
Baths:
2
Type:
Single Family
Neighborhood:
rockford
Listed Date:
Aug 4, 2026
Finished Sq Ft:
2,128
Year Built:
1930
See this Listing
Schools
School District:
205
Interior
Bathrooms
1 Full Bathroom, 1 Half Bathroom
Cooling
Window Unit(s)
Heating
Steam, Radiant
Exterior
Construction Materials
Brick
Garage Spaces
2
Parking Features
Yes, Detached, Garage
Parking Spots
2
Parking Total
2
Financial
HOA Fee Frequency
Not Applicable
HOA Includes
None
Tax Year
2025
Taxes
$6,676
Map
Community
- Address901 Parkview Avenue Rockford IL
- CityRockford
- CountyWinnebago
- Zip Code61107
Market Summary
Current real estate data for Single Family in Rockford as of Oct 04, 2026
264
Single Family Listed
53
Avg DOM
139
Avg $ / SqFt
$254,941
Avg List Price
Property Summary
- 901 Parkview Avenue Rockford IL is a Single Family for sale in Rockford, IL, 61107. It is listed for $234,000 and features 4 beds, 2 baths, and has approximately 2,128 square feet of living space, and was originally constructed in 1930. The current price per square foot is $110. The average price per square foot for Single Family listings in Rockford is $139. The average listing price for Single Family in Rockford is $254,941.
Similar Listings Nearby


Copyright 2026. All rights reserved.
901 Parkview Avenue
Rockford, IL