
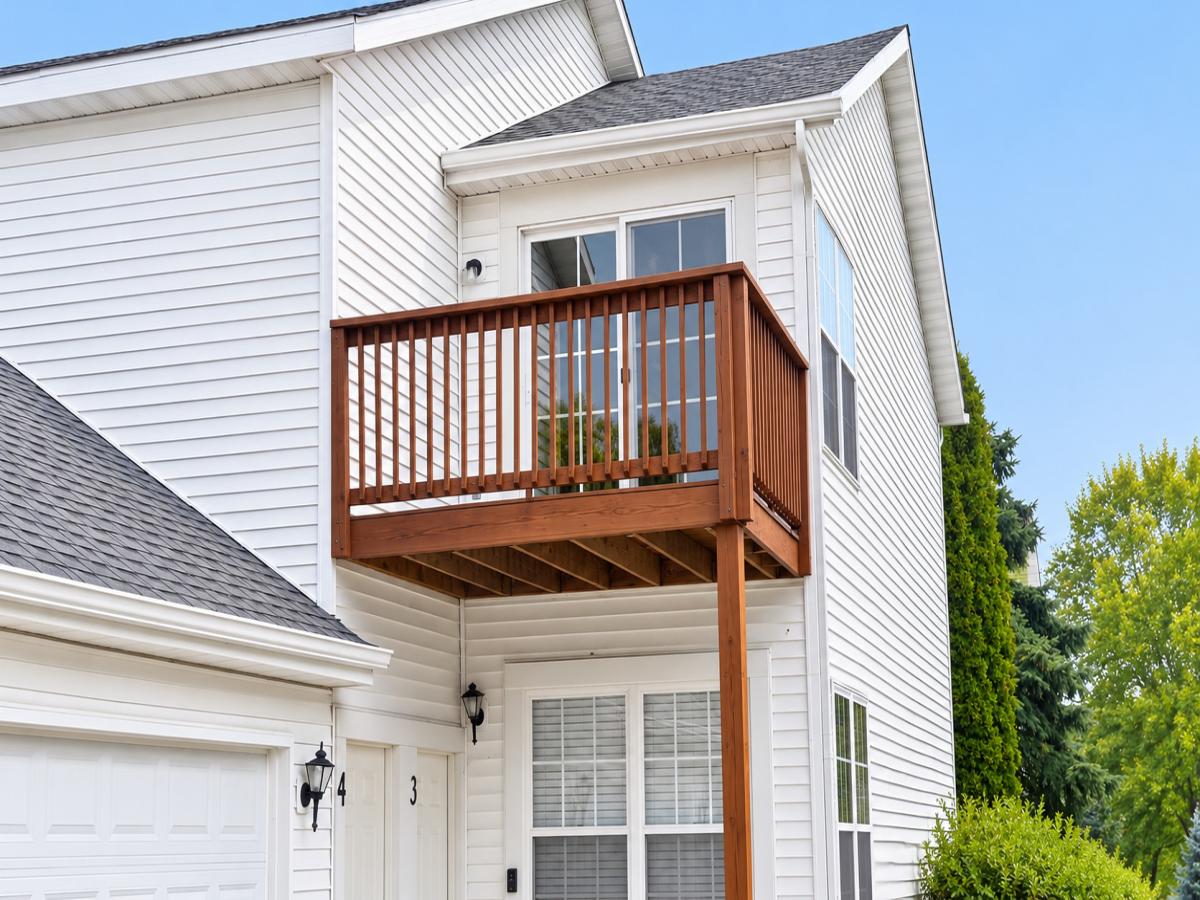
Welcome to The Clearwing Condos! This spacious 2-bedroom, 2-bathroom second-floor condo offers approximately 1,400square feet of comfortable living space with an open floor plan designed for easy living and entertaining. From the moment you step inside, you’ll appreciate the vaulted ceiling and abundance of natural light highlighting the fresh paint and luxury vinyl flooring throughout the main area. The updated kitchen features freshly painted black cabinetry for a modern touch, along with a large peninsula and built-in breakfast bar overlooking the dining and living areas. The open layout creates a welcoming space for everyday living or entertaining guests. The spacious primary suite offers a walk-in closet and private bathroom with a convenient stand-up shower. An additional bedroom and full bathroom provide plenty of space for guests, a home office, or flexible living arrangements. The convenience continues with an in-unit laundry area. Step outside onto your private deck-perfect for enjoying your morning coffee, relaxing in the evening, or firing up the grill for a fall cookout. A major bonus is the attached 2.5-car garage, complete with additional storage space. With the HOA handling exterior maintenance, you can enjoy the benefits of low-maintenance living while spending less time worrying about up keep and more time enjoying your home. Located in the desirable Rockton-Hononegah School District and just minutes from parks, shopping, and I-90, this condo provides convenient access to southern Wisconsin and the Chicago area. Whether you’re a first-time buyer, downsizing, looking for a home during a transition, or an investor seeking a great addition to your portfolio, this updated and well-maintained condo offers comfort, convenience, and flexibility. Some Photo shave been Virtually Staged
Property Details
Price:
$182,000
MLS #:
MRD12768081
Status:
Active
Beds:
2
Baths:
2
Type:
Single Family
Neighborhood:
roscoe
Listed Date:
Sep 24, 2026
Finished Sq Ft:
1,376
Year Built:
2006
See this Listing
Schools
School District:
207
Elementary School:
Rockton/Whitman Post Elementary
Middle School:
Stephen Mack Middle School
High School:
Hononegah High School
Interior
Bathrooms
2 Full Bathrooms
Cooling
Central Air, Gas
Heating
Natural Gas
Laundry Features
In Unit
Exterior
Community Features
Sidewalks, Street Lights
Construction Materials
Vinyl Siding, Brick
Exterior Features
Balcony
Garage Spaces
2.5
Lot Features
Mature Trees
Parking Features
Asphalt, Garage Door Opener, Yes, Garage Owned, Attached, Garage
Parking Spots
25
Parking Total
2.5
Roof
Asphalt
Financial
HOA Fee
$155
HOA Fee Frequency
Monthly
HOA Includes
Insurance, Exterior Maintenance, Lawn Care, Snow Removal
Tax Year
2025
Taxes
$3,131
Map
Community
- Address10215 Metalmark Lane #4 Roscoe IL
- CityRoscoe
- CountyWinnebago
- Zip Code61073
Market Summary
Current real estate data for Single Family in Roscoe as of Oct 05, 2026
33
Single Family Listed
44
Avg DOM
163
Avg $ / SqFt
$390,270
Avg List Price
Property Summary
- 10215 Metalmark Lane #4 Roscoe IL is a Single Family for sale in Roscoe, IL, 61073. It is listed for $182,000 and features 2 beds, 2 baths, and has approximately 1,376 square feet of living space, and was originally constructed in 2006. The current price per square foot is $132. The average price per square foot for Single Family listings in Roscoe is $163. The average listing price for Single Family in Roscoe is $390,270.
Similar Listings Nearby


Copyright 2026. All rights reserved.
10215 Metalmark Lane #4
Roscoe, IL