
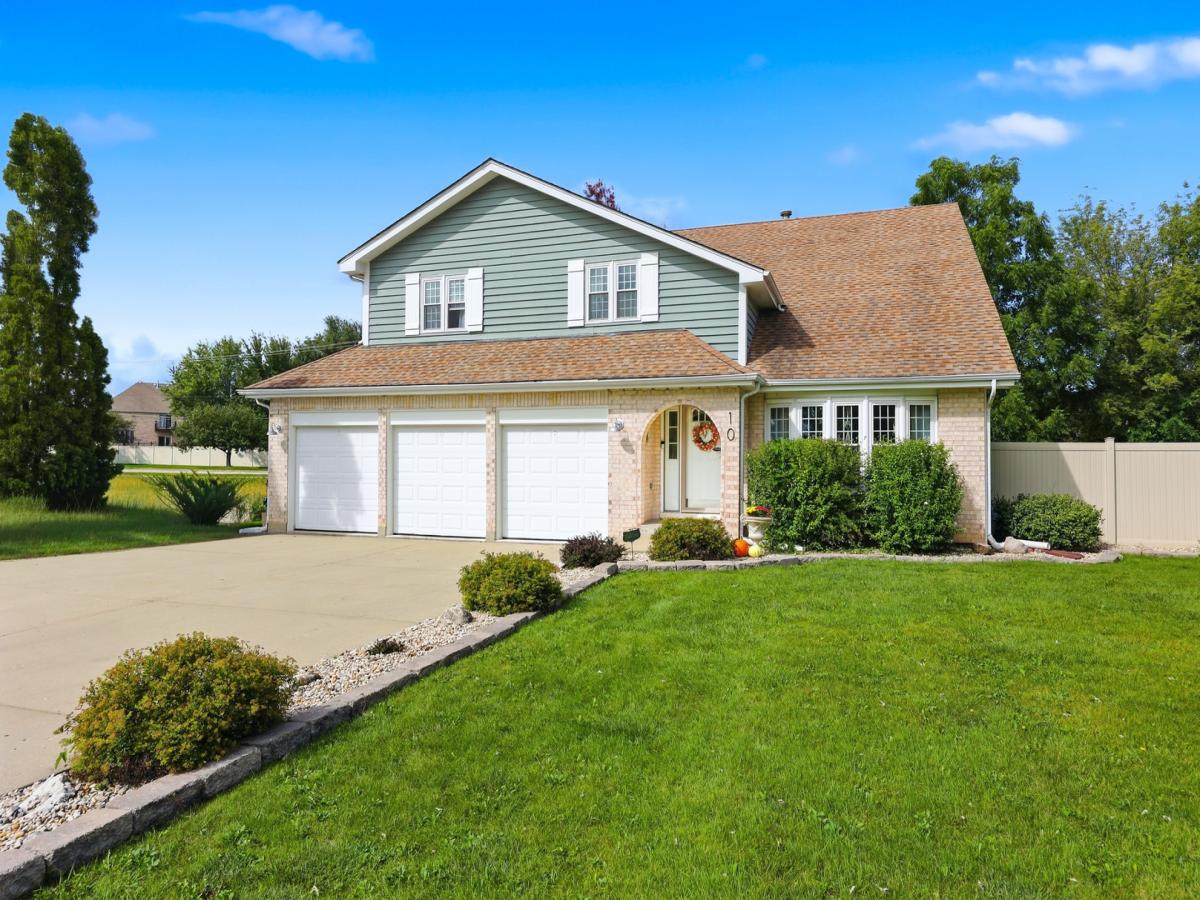
There is room for everyone in this BEAUTIFULLY UPDATED HOME, offering over 4,000 square feet of living space. As you enter, you’re greeted by a dramatic twostory living room with views of the loft above and a stunning staircase enhanced with wainscoting, oak railings, and wroughtiron spindles. The living room flows into a lovely dining room with plenty of space for gatherings. The DREAM KITCHEN, remodeled in 2024, features 42″ white cabinets, solidsurface counters, an expansive island perfect for meal prep and entertaining, highend stainless steel appliances, a large eating area, builtin coffee bar, and a twodrawer beverage refrigerator. The kitchen opens to the spacious family room with a COZY FIREPLACE- an ideal layout for everyday living and hosting. A nicely sized firstfloor office provides flexibility and could serve as a fifth bedroom, with a full bath conveniently nearby. Upstairs, you’ll find four large bedrooms with hardwood flooring, a spacious loft overlooking the living room, and a generous primary suite. The primary en suite was beautifully remodeled in 2024 and includes a separate tub and shower with new tile, skylight, updated mirrors, lighting, and a double vanity. The hall bath is also updated with a double vanity and ceramic tile. The FINISHED BASEMENT offers even more living space with a large rec room, bar, half bath, and a crawl space for additional storage. Outside, enjoy an oversized yard with a deck, new canopies installed in 2025, aboveground pool, firepit, and newly planted arborvitae that will provide increasing privacy as they mature. Major updates include: BRAND NEW ROOF to be installed before closing, new windows (2025), AC (2019), hot water heater (2018), and furnace (2015). Additional features include white sixpanel doors and trim, updated light fixtures, exterior paint (2024), and a 3car attached garage with concrete driveway. All of this is set on a lovely culdesac in the Lake Park High School boundaries. A truly exceptional home-see it today!
Property Details
Price:
$774,900
MLS #:
MRD12769397
Status:
Active
Beds:
4
Baths:
4
Type:
Single Family
Neighborhood:
keeneyvilleroselle
Listed Date:
Sep 25, 2026
Finished Sq Ft:
3,384
Year Built:
1993
See this Listing
Schools
School District:
108
Elementary School:
Waterbury Elementary School
High School:
Lake Park High School
Interior
Appliances
Range, Dishwasher, High End Refrigerator, Washer, Dryer, Disposal, Stainless Steel Appliance(s), Range Hood
Bathrooms
3 Full Bathrooms, 1 Half Bathroom
Cooling
Central Air
Fireplaces Total
1
Flooring
Hardwood
Heating
Natural Gas, Forced Air
Interior Features
Cathedral Ceiling(s), Wet Bar, 1st Floor Full Bath, Walk-In Closet(s), Replacement Windows
Laundry Features
Main Level, Gas Dryer Hookup, In Unit
Exterior
Community Features
Pool, Curbs, Sidewalks, Street Lights, Street Paved
Construction Materials
Brick, Cedar
Exterior Features
Fire Pit
Garage Spaces
3
Other Structures
Shed(s)
Parking Features
Concrete, Garage Door Opener, Heated Garage, Yes, Garage Owned, Attached, Garage
Parking Spots
3
Parking Total
3
Patio And Porch Features
Deck
Window Features
Screens, Skylight(s)
Financial
HOA Fee Frequency
Not Applicable
HOA Includes
None
Tax Year
2024
Taxes
$14,336
Map
Community
- Address10 Americana Court Roselle IL
- CityRoselle
- CountyDuPage
- Zip Code60172
Market Summary
Current real estate data for Single Family in Roselle as of Oct 04, 2026
50
Single Family Listed
54
Avg DOM
263
Avg $ / SqFt
$581,390
Avg List Price
Property Summary
- 10 Americana Court Roselle IL is a Single Family for sale in Roselle, IL, 60172. It is listed for $774,900 and features 4 beds, 4 baths, and has approximately 3,384 square feet of living space, and was originally constructed in 1993. The current price per square foot is $229. The average price per square foot for Single Family listings in Roselle is $263. The average listing price for Single Family in Roselle is $581,390.
Similar Listings Nearby


Copyright 2026. All rights reserved.
10 Americana Court
Roselle, IL