
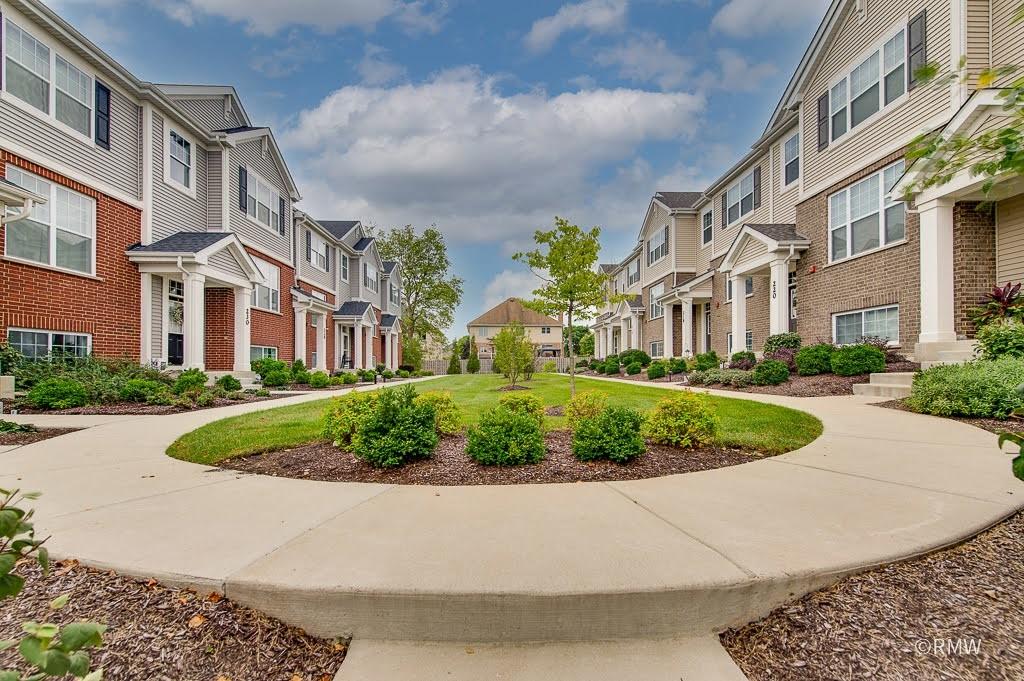
Highly desirable Warrington model featuring today’s most desired finishes and a flexible floor plan designed for modern living! This Spacious home includes the 3-bedroom option and is beautifully appointed throughout with custom woodwork and finishes! The main level features a Great-Room concept with plenty of space! The stunning kitchen is the heart of the home, showcasing stylish gray cabinetry, quartz countertops, stainless steel appliances, recessed and pendant lighting, and premium appliances including 2nd floor washer and dryer! The finished lower-level flex space provides endless possibilities and can easily serve as a family room, home gym, media room, office, or playroom to fit your lifestyle. Large 2-car garage. Step outside and enjoy your balcony or the beautifully maintained community courtyard, offering a wonderful outdoor space where children can play and neighbors can gather. Nestled in a picturesque, nature-surrounded community, this home offers the perfect combination of tranquility and convenience. Commuters will love being just 1/2 mile from the Metra station and less than 2 miles from IL Route 390, providing easy access throughout the Chicagoland area. Low-maintenance living at its finest with space, style, and location all in one exceptional package. See it today!
Property Details
Price:
$479,000
MLS #:
MRD12761532
Status:
Active
Beds:
3
Baths:
3
Type:
Single Family
Neighborhood:
keeneyvilleroselle
Listed Date:
Sep 18, 2026
Finished Sq Ft:
1,756
Year Built:
2022
See this Listing
Schools
School District:
108
Elementary School:
Waterbury Elementary School
Middle School:
Spring Wood Middle School
High School:
Lake Park High School
Interior
Appliances
Range, Microwave, Dishwasher, Washer, Dryer, Disposal, Stainless Steel Appliance(s)
Bathrooms
2 Full Bathrooms, 1 Half Bathroom
Cooling
Central Air
Flooring
Hardwood
Heating
Natural Gas, Forced Air
Interior Features
Vaulted Ceiling(s), Walk-In Closet(s), High Ceilings, Special Millwork, Dining Combo, Quartz Counters
Laundry Features
Upper Level, Gas Dryer Hookup, In Unit
Exterior
Construction Materials
Vinyl Siding, Brick, Other
Exterior Features
Balcony
Garage Spaces
2
Lot Features
Common Grounds, Nature Preserve Adjacent, Landscaped
Parking Features
Asphalt, Garage Door Opener, Yes, Garage Owned, Attached, Driveway, Owned, Garage
Parking Spots
4
Parking Total
4
Roof
Asphalt
Window Features
All
Financial
HOA Fee
$280
HOA Fee Frequency
Monthly
HOA Includes
Insurance, Exterior Maintenance, Lawn Care, Snow Removal
Tax Year
2024
Taxes
$10,462
Map
Community
- Address230 Timberleaf Circle Roselle IL
- CityRoselle
- CountyDuPage
- Zip Code60172
Market Summary
Current real estate data for Single Family in Roselle as of Oct 05, 2026
49
Single Family Listed
55
Avg DOM
266
Avg $ / SqFt
$599,879
Avg List Price
Property Summary
- 230 Timberleaf Circle Roselle IL is a Single Family for sale in Roselle, IL, 60172. It is listed for $479,000 and features 3 beds, 3 baths, and has approximately 1,756 square feet of living space, and was originally constructed in 2022. The current price per square foot is $273. The average price per square foot for Single Family listings in Roselle is $266. The average listing price for Single Family in Roselle is $599,879.
Similar Listings Nearby


Copyright 2026. All rights reserved.
230 Timberleaf Circle
Roselle, IL