
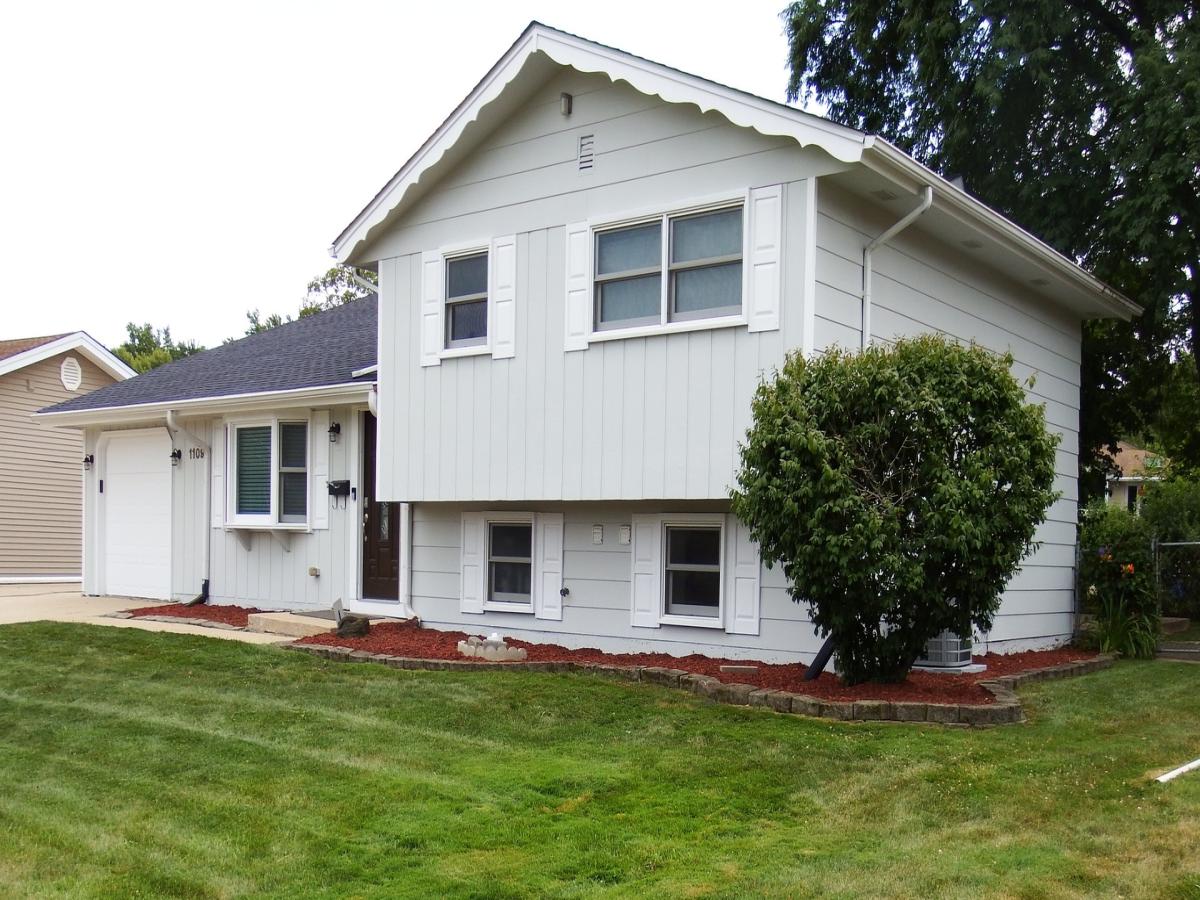
** BEAUTIFUL NEWLY UPDATED HOME IN 2022 ** NEW ROOF IN 2023 ** ACROSS THE STREET FROM CAMPANELLI PARK ** HUGE SPACIOUS 2 STORY ROOM ADDITION ** LARGE LOT ** FENCED IN BACK YARD ** LARGE CONCRETE PATIO WITH 2 SLIDING GLASS DOORS FROM WHICH TO EXIT ** 4 BEDROOMS ** 2 FULL BATHROOMS ** UPPER LEVEL BATHROOM HAS DUAL SINKS WITH PULL OUT SPRAY FAUCETS ** OVERSIZED BATH TUB ** SPACIOUS OPEN CONCEPT KITCHEN ** KITCHEN APPLIANCES ARE BLACK STAINLESS STEEL ** BLACK STAINLESS STEEL SINK WITH TOUCHLESS FAUCET ** SEATING FOR 8 AT KITCHEN’S PENINSULA COUNTER TOP ** QUARTZ COUNTERTOPS IN KITCHEN AND BATHROOMS ** WHITE SHAKER CABINETS ** EATING AREA HAS BUILT INS FOR THE ULTIMATE PANTRY & STORAGE ** KITCHEN HAS LED CAN LIGHTING, PENDANT LIGHTING AND A MASSIVE SKY LIGHT ** NEW LIFEPROOF LIFE TIME WARRANTY LUXURAY VINYL PLANK FLOORING ** NEW TRIM PACKAGE ** 5 1/4″ BASE MOLDING ** 3 1/4″ CASINGS ** 2 PANEL DOORS THROUGHOUT ** WINDOW BLINDS THROUGHOUT ** NEVER WORRY ABOUT THE KIDS LEAVING THE CLOSET LIGHTS ON, CLOSETS HAVE MOTION LIGHTS ** WASHER & DRYER ON THE UPPER LEVEL ** MASSIVE 34 X 13 MASTER BEDROOM PLUS WALKIN CLOSET ** MASTER BEDROOM HAS A 6′ SLIDING GLASS DOOR TO ACCOMMODATE YOU DESIGNING AND BUILDING YOUR FUTURE DECK ** 200 AMP ELECTRICAL SERVICE ** EXTERIOR JUST PAINTED JUNE 2026 ** COMPLETELY FINISHED LOWER LEVEL ** WALK UP LOWER LEVEL ** LARGE FINISHED PREVIOUS LAUNDRY ROOM, STAINLESS STEEL SINK ** CAN ALSO BE CONVERTED INTO A 2ND KITCHEN ** LOWER LEVEL IS A PERFECT INLAW SUITE ** NEW AC, FURNACE & A LARGE 75 GALLON HOTWATER HEATER IN 2022 ** NEW SUMP PUMP IN 2025 ** NEW GARAGE DOOR OPENER IN 2024 **
Property Details
Price:
$620,000
MLS #:
MRD12591253
Status:
Active
Beds:
4
Baths:
2
Type:
Single Family
Subdivision:
Weathersfield
Neighborhood:
schaumburg
Listed Date:
Jul 25, 2026
Finished Sq Ft:
2,332
Year Built:
1970
See this Listing
Schools
School District:
211
Elementary School:
Thomas Dooley Elementary School
Middle School:
Jane Addams Junior High School
High School:
Schaumburg High School
Interior
Appliances
Range, Microwave, Dishwasher, Refrigerator, Bar Fridge, Washer, Dryer, Disposal, Stainless Steel Appliance(s), Range Hood, ENERGY STAR Qualified Appliances, Front Controls on Range/Cooktop, Electric Oven
Bathrooms
2 Full Bathrooms
Below Grade Finished Area
504
Cooling
Central Air
Heating
Natural Gas, Forced Air
Interior Features
Vaulted Ceiling(s), In-Law Floorplan, Walk-In Closet(s), Open Floorplan, Dining Combo, Pantry, Quartz Counters
Laundry Features
Upper Level
Levels
Tri-Level
Exterior
Community Features
Park, Sidewalks, Street Lights, Street Paved
Construction Materials
Cedar, Masonite
Fencing
Fenced, Chain Link
Garage Spaces
1
Parking Features
Concrete, Garage Door Opener, Yes, Attached, Garage
Parking Spots
1
Parking Total
1
Patio And Porch Features
Patio
Roof
Asphalt
Window Features
Skylight(s), Bay Window(s), Blinds, Display Window(s), Double Pane Windows, Screens, Shutters, Some Wood Windows, Vinyl Frames
Financial
HOA Fee Frequency
Not Applicable
HOA Includes
None
Tax Year
2024
Taxes
$9,020
Map
Community
- Address1109 W Weathersfield Way Schaumburg IL
- SubdivisionWeathersfield
- CitySchaumburg
- CountyCook
- Zip Code60193
Market Summary
Current real estate data for Single Family in Schaumburg as of Oct 05, 2026
144
Single Family Listed
56
Avg DOM
271
Avg $ / SqFt
$532,124
Avg List Price
Property Summary
- Located in the Weathersfield subdivision, 1109 W Weathersfield Way Schaumburg IL is a Single Family for sale in Schaumburg, IL, 60193. It is listed for $620,000 and features 4 beds, 2 baths, and has approximately 2,332 square feet of living space, and was originally constructed in 1970. The current price per square foot is $266. The average price per square foot for Single Family listings in Schaumburg is $271. The average listing price for Single Family in Schaumburg is $532,124.
Similar Listings Nearby


Copyright 2026. All rights reserved.
1109 W Weathersfield Way
Schaumburg, IL