
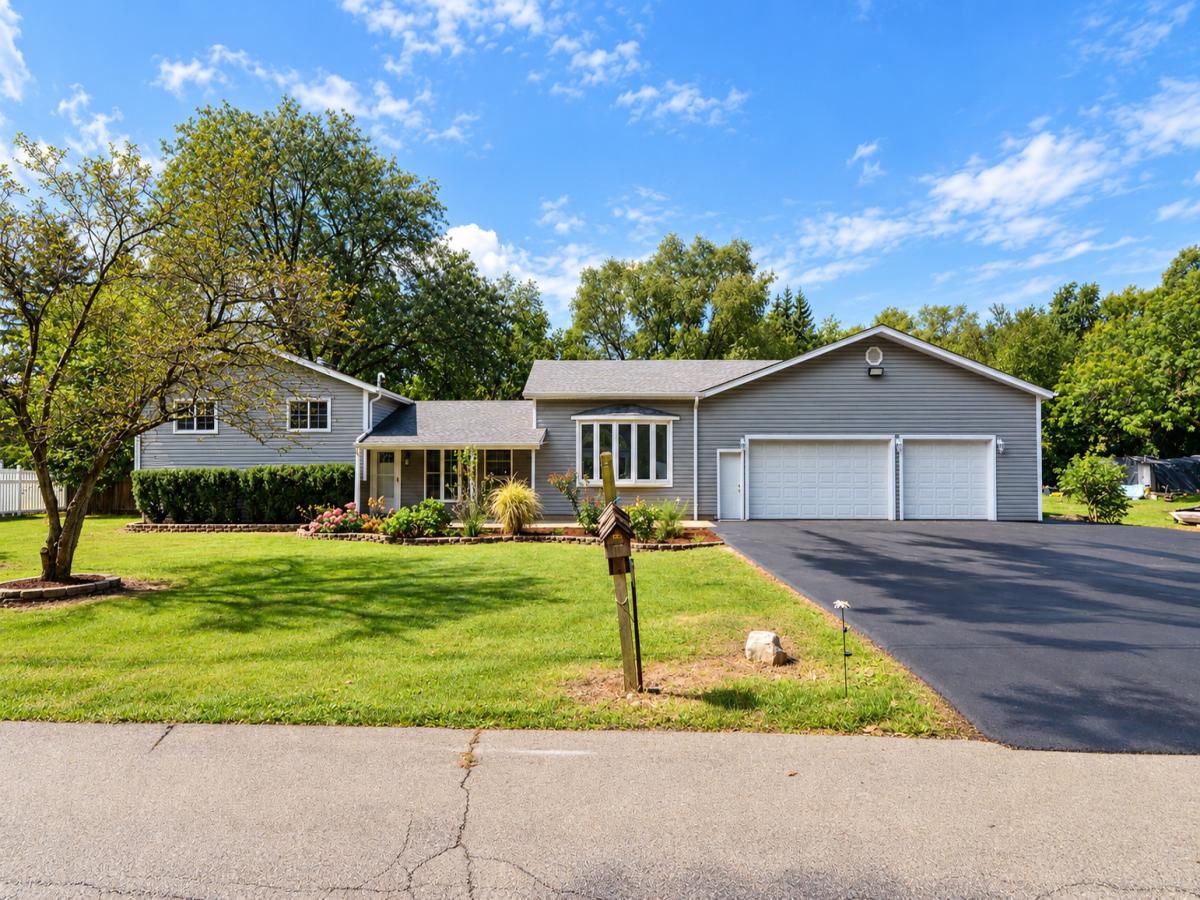
This one has it all-beautifully updated living space, a huge lot, and an incredible 5-car garage! Perfect for the car enthusiast, hobbyist, contractor, or anyone looking for space to work from home, the massive garage features lofted storage, a private office, and newly finished drywall (2025). Driveway is so big you can easily park 6-8 cars or your camper and boat! Inside, you’ll find an impressive, sun-filled great room with gleaming porcelain tile floors and plenty of space to entertain. The spacious remodeled kitchen features beautiful cabinetry, quartz countertops, and wood flooring updated in 2021. The lower level was completely updated in 2021 and offers a den, 4th bedroom, oversized laundry/mudroom, and access to a massive crawl space for additional storage. Upstairs are three generously sized bedrooms with refinished hardwood floors and windows replaced in 2023, plus a gorgeous bathroom renovated in 2022. Major improvements include new HVAC and roof (2020), new driveway and back patio (2022), new well pump, partial new siding (2024), and garage drywall completed in 2025. Outside, enjoy the expansive yard with plenty of room to spread out. Want chickens? You can have them here-and there’s already a shed ready to use! Prefer more open yard space? Remove it and make the space your own. Flexible county regulations and low property taxes add even more possibilities. A truly unique property offering the space, updates, storage, and versatility that are hard to find-all while being conveniently located close to town and in a highly desired School Disctrict. Welcome Home!
Property Details
Price:
$649,900
MLS #:
MRD12761114
Status:
Active
Beds:
4
Baths:
2
Type:
Single Family
Neighborhood:
keeneyvilleroselle
Listed Date:
Sep 16, 2026
Finished Sq Ft:
2,453
Year Built:
1972
See this Listing
Schools
School District:
108
Elementary School:
Erickson Elementary School
Middle School:
Westfield Middle School
High School:
Lake Park High School
Interior
Bathrooms
2 Full Bathrooms
Cooling
Central Air
Heating
Natural Gas, Forced Air
Laundry Features
In Unit
Exterior
Community Features
Street Paved
Construction Materials
Vinyl Siding
Garage Spaces
5
Other Structures
Shed(s)
Parking Features
Asphalt, Garage Door Opener, Tandem, Garage, Yes, Garage Owned, Attached
Parking Spots
5
Parking Total
5
Roof
Asphalt
Financial
HOA Fee Frequency
Not Applicable
HOA Includes
None
Tax Year
2025
Taxes
$6,385
Map
Community
- Address5N712 Garden Avenue Roselle IL
- CityRoselle
- CountyDuPage
- Zip Code60172
Market Summary
Current real estate data for Single Family in Roselle as of Oct 08, 2026
51
Single Family Listed
52
Avg DOM
264
Avg $ / SqFt
$574,366
Avg List Price
Property Summary
- 5N712 Garden Avenue Roselle IL is a Single Family for sale in Roselle, IL, 60172. It is listed for $649,900 and features 4 beds, 2 baths, and has approximately 2,453 square feet of living space, and was originally constructed in 1972. The current price per square foot is $265. The average price per square foot for Single Family listings in Roselle is $264. The average listing price for Single Family in Roselle is $574,366.
Similar Listings Nearby


Copyright 2026. All rights reserved.
5N712 Garden Avenue
Roselle, IL