
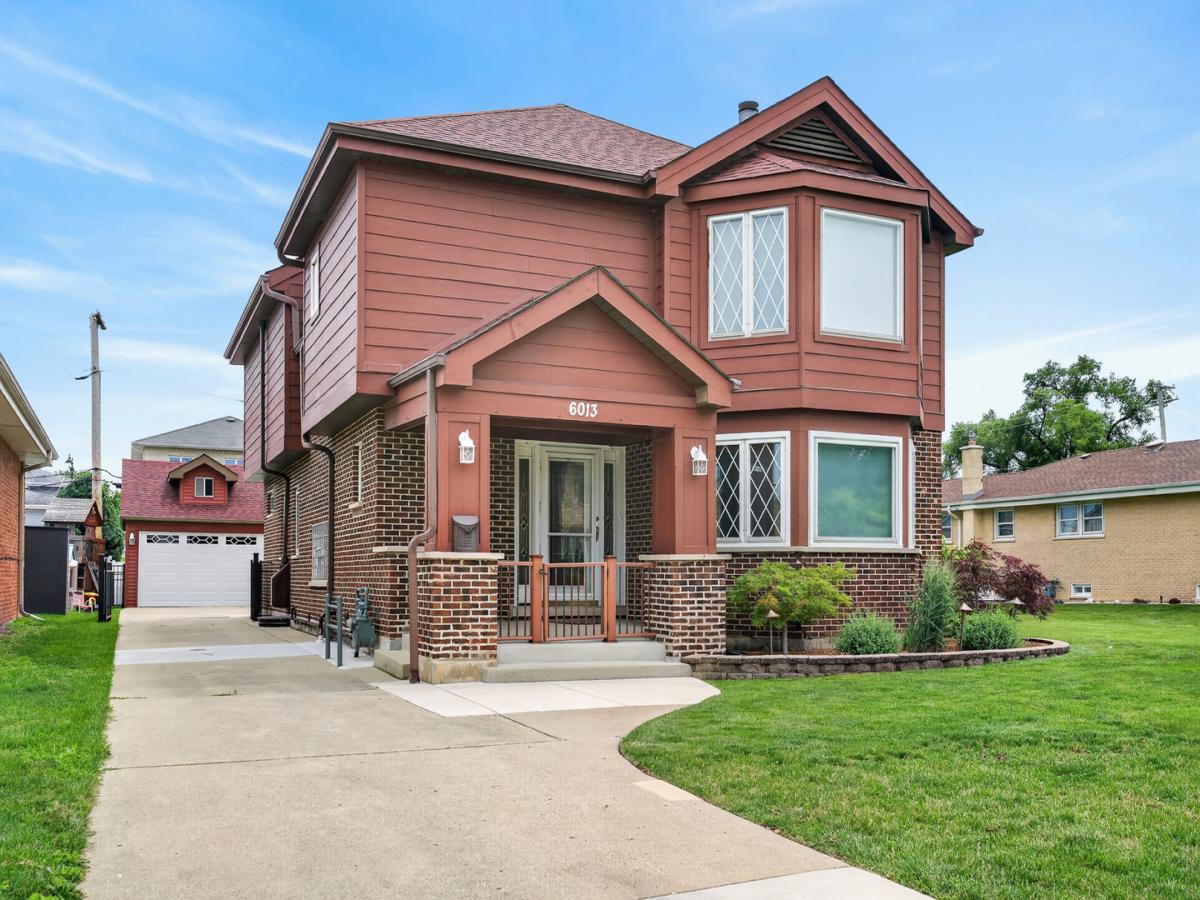
Fantastic opportunity in Rosemont! This all-brick & Hardie Board gem is in great shape from top to bottom, ready to be called yours. Feel the quality everywhere. Meticulously cared for from the front stoop all the way through, enjoy separate living with vaulted ceiling & glass fire place next to a bonus front room tucked behind sliding doors. Refinished hardwood rolls underneath, continuing in the kitchen with attached dining. It’s the perfect mix with high-end appliances and quartzite counters surrounded by beautiful shaker cabinets along with a large pantry. The second level boasts three large bedrooms plus a bonus room up a short flight of stairs that can be a 4th bedroom (just add a door) or perfectly-placed office. The primary bedroom boasts a walk-in closet and double sinks in the en suite. In the second bedroom’s spiral staircase winds to a bonus loft which almost doubles the room size. Large closets throughout! The basement provides a huge rec room with dry bar, a bonus bedroom & full bath plus plenty of storage with tile underfoot throughout. Find first floor laundry in the mudroom coming straight in from the detached, 3-car garage with a staircase to attic storage. Outside, the driveway-connected patio is covered by a large pavilion — perfect for entertaining off the kitchen. A big shed, generator and dusk-to-dawn lighting round out the exterior highlights in this gated community (No HOA) with 24-7 surveillance. Immediate access to major highways & just a few minutes to O’Hare, the location can’t be beat. Enjoy cul-de-sac living with no through traffic & so many shopping, entertainment and dining options right around the corner. With triple-pane windows and quality doors to keep the sound out, it’s an incredible find!
Property Details
Price:
$775,000
MLS #:
MRD12703930
Status:
Active
Beds:
4
Baths:
4
Type:
Single Family
Neighborhood:
rosemont
Listed Date:
Jul 14, 2026
Finished Sq Ft:
2,536
Year Built:
1984
See this Listing
Schools
School District:
212
Elementary School:
Rosemont Elementary School
Middle School:
Rosemont Elementary School
High School:
East Leyden High School
Interior
Appliances
Range, Dishwasher, Refrigerator, Washer, Dryer, Disposal, Range Hood
Bathrooms
3 Full Bathrooms, 1 Half Bathroom
Cooling
Central Air, Small Duct High Velocity
Fireplaces Total
1
Flooring
Hardwood, Laminate
Heating
Natural Gas, Baseboard, Zoned
Interior Features
Vaulted Ceiling(s), Dry Bar, Walk-In Closet(s)
Laundry Features
Main Level, Gas Dryer Hookup, Sink
Exterior
Community Features
Park, Curbs, Gated, Sidewalks, Street Lights, Street Paved
Construction Materials
Brick, Fiber Cement
Fencing
Fenced
Garage Spaces
3
Lot Features
Cul-De-Sac
Other Structures
Pergola, Shed(s)
Parking Features
Garage Door Opener, Yes, Garage Owned, Detached, Garage
Parking Spots
3
Parking Total
3
Patio And Porch Features
Patio, Porch
Window Features
Screens, Skylight(s), Bay Window(s), Blinds, Double Pane Windows, Garden Window(s), Insulated Windows, Storm Window(s), Tinted Windows
Financial
HOA Fee Frequency
Not Applicable
HOA Includes
None
Tax Year
2024
Taxes
$11,828
Map
Community
- Address6013 N Emerson Street Rosemont IL
- CityRosemont
- CountyCook
- Zip Code60018
Market Summary
Current real estate data for Single Family in Rosemont as of Oct 06, 2026
5
Single Family Listed
57
Avg DOM
321
Avg $ / SqFt
$639,940
Avg List Price
Property Summary
- 6013 N Emerson Street Rosemont IL is a Single Family for sale in Rosemont, IL, 60018. It is listed for $775,000 and features 4 beds, 4 baths, and has approximately 2,536 square feet of living space, and was originally constructed in 1984. The current price per square foot is $306. The average price per square foot for Single Family listings in Rosemont is $321. The average listing price for Single Family in Rosemont is $639,940.
Similar Listings Nearby


Copyright 2026. All rights reserved.
6013 N Emerson Street
Rosemont, IL