
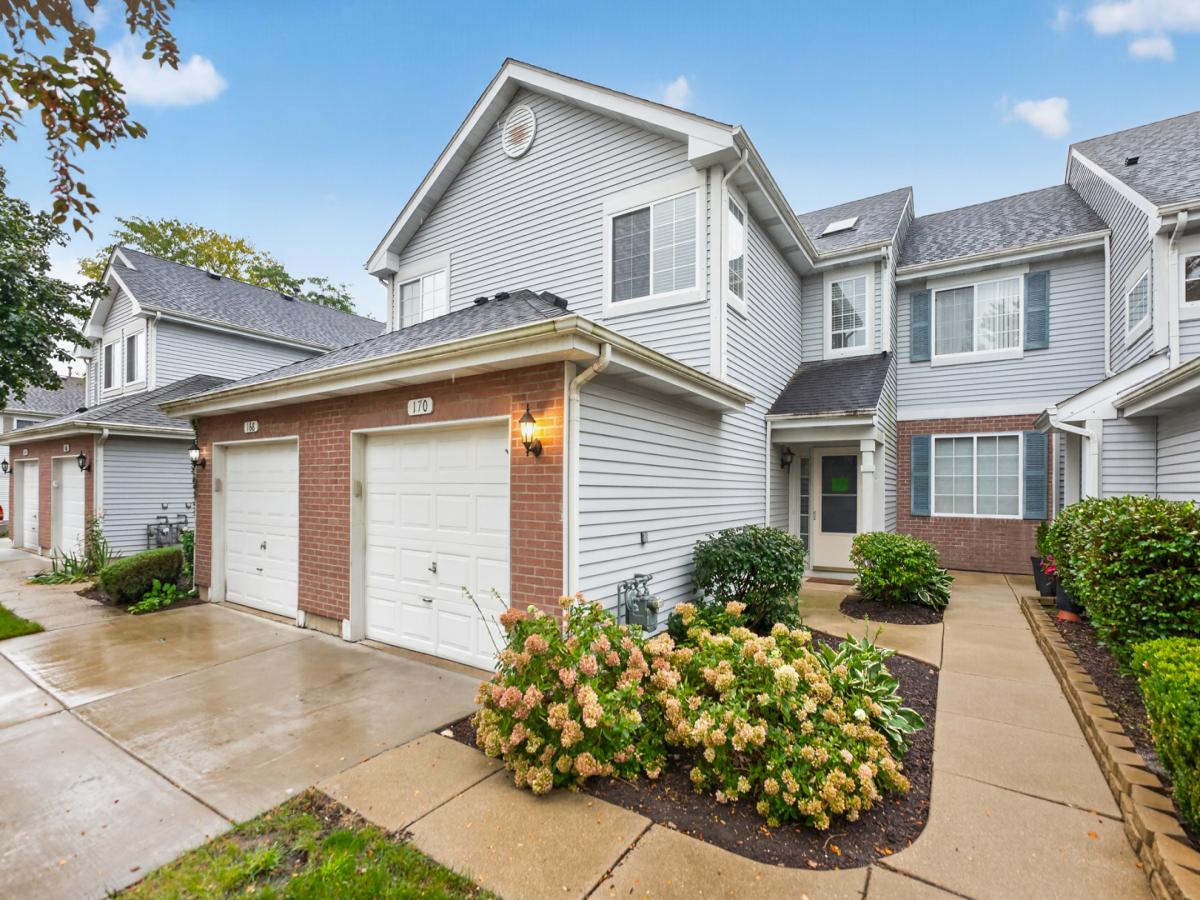
Welcome! You will like this move-in ready, a freshly painted and meticulously designed townhome floor plan, modern clean 2 story, 2 bedroom, gas log fireplace, 2 full and one half bathrooms, private entrance, back yard with no neighbor, 2nd floor in house laundry and a one car garage with a driveway townhome near Linden and Glenbrook Parks, Arthur L Janura Forest Preserve, Metra (10 minute drive), hospital and expressways! The home straight away feels like home and comes with fresh upgrades and a contemporary feel! As you come through the front door you’ll enter into a spacious foyer that leads to the kitchen and living and dining room combo with a fireplace – great for cozy relaxation. The gourmet style kitchen comes with stainless steel appliances, filtered water supplied via reverse osmosis and spacious countertop. To the left of the front door is the powder room and access to the garage. The generously sized carpeted bedrooms with ceiling fan/lights are located on the 2nd floor. Your sun filled master bedroom overlooks the back yard and has its own spacious closets and a full bathroom. As you take the stairs you will see the sunlight soaking into the home via a large skylight. By the top of the stairs to the left is your 2nd bedroom facing the front, then there’s the 2nd full common bathroom and the laundry closet for your ease with a washer and gas dryer! There are a number of additional upgrades in this beautiful well planned charming townhome to spend your off time in ease and comfort and yet enjoy your free time in your own backyard with your friends and family. Along with all this the location offers easy access to shopping, restaurants, schools, movie theatres and much more! Sold As Is though townhome is in pretty good condition! Don’t miss out on this.
Property Details
Price:
$329,000
MLS #:
MRD12774286
Status:
Active
Beds:
2
Baths:
3
Type:
Condo
Subdivision:
Red Rock
Neighborhood:
schaumburg
Listed Date:
Oct 1, 2026
Year Built:
1995
See this Listing
Schools
School District:
46
Elementary School:
Glenbrook Elementary School
Middle School:
Canton Middle School
High School:
Streamwood High School
Interior
Appliances
Humidifier
Bathrooms
2 Full Bathrooms, 1 Half Bathroom
Cooling
Central Air
Fireplaces Total
1
Flooring
Laminate, Carpet
Heating
Natural Gas
Interior Features
Vaulted Ceiling(s), High Ceilings
Laundry Features
Upper Level, Gas Dryer Hookup, Laundry Closet
Exterior
Accessibility Features
Accessible Hallway(s)
Community Features
Sidewalks, Street Lights
Construction Materials
Aluminum Siding, Brick
Exterior Features
Lighting
Garage Spaces
1
Lot Features
Common Grounds
Parking Features
Asphalt, Garage Door Opener, Yes, Garage Owned, Attached, Garage
Parking Spots
1
Parking Total
1
Roof
Asphalt
Window Features
Screens, Skylight(s), Drapes, Blinds, Double Pane Windows
Financial
HOA Fee
$193
HOA Fee Frequency
Monthly
HOA Includes
Insurance, Exterior Maintenance, Lawn Care, Scavenger, Snow Removal
Tax Year
2025
Taxes
$7,363
Map
Community
- Address170 Sierra Pass Drive Schaumburg IL
- SubdivisionRed Rock
- CitySchaumburg
- CountyCook
- Zip Code60194
Market Summary
Current real estate data for Condo in Schaumburg as of Oct 05, 2026
81
Condo Listed
34
Avg DOM
238
Avg $ / SqFt
$267,154
Avg List Price
Property Summary
- Located in the Red Rock subdivision, 170 Sierra Pass Drive Schaumburg IL is a Condo for sale in Schaumburg, IL, 60194. It is listed for $329,000 and features 2 beds, 3 baths, and has approximately 0 square feet of living space, and was originally constructed in 1995. The average price per square foot for Condo listings in Schaumburg is $238. The average listing price for Condo in Schaumburg is $267,154.
Similar Listings Nearby


Copyright 2026. All rights reserved.
170 Sierra Pass Drive
Schaumburg, IL