
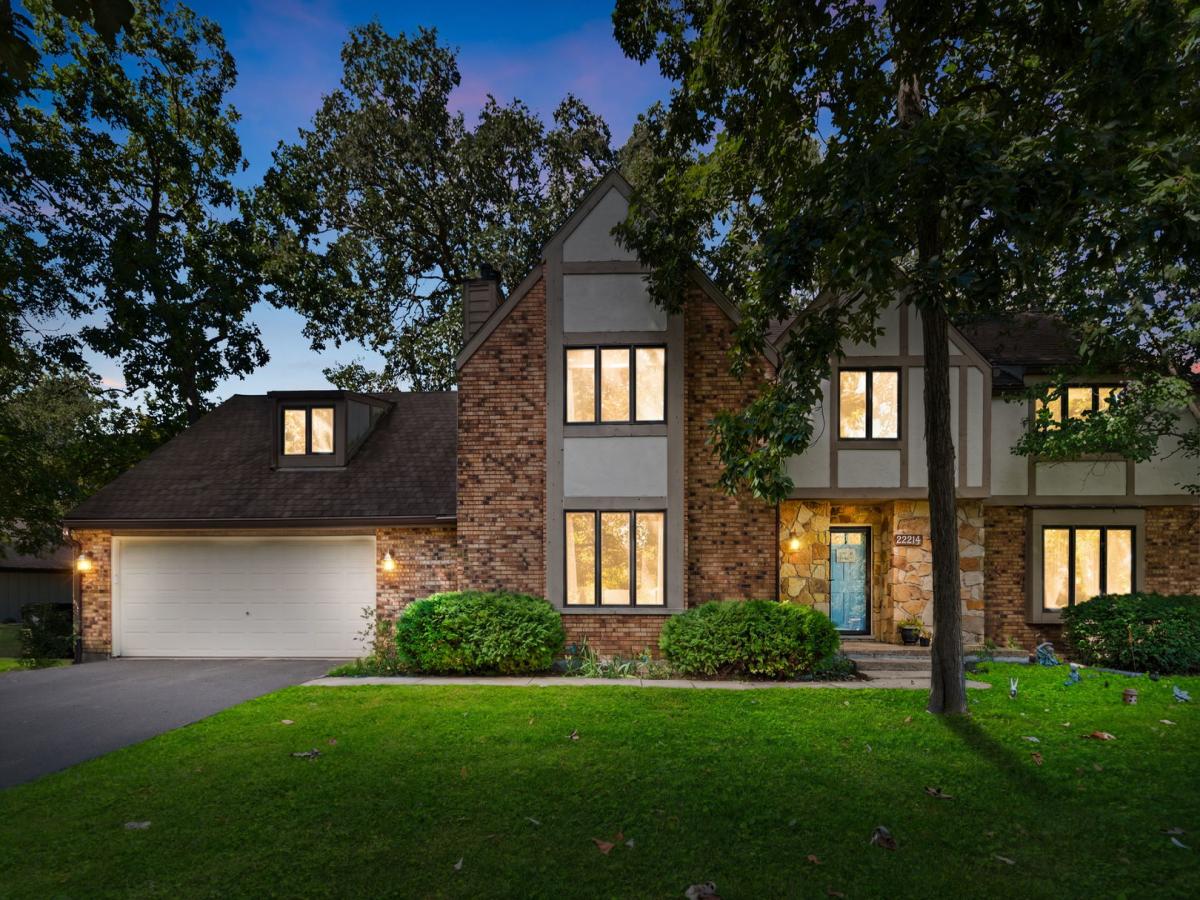
Welcome to the coveted Camelot Subdivision in Shorewood and the highly regarded Minooka School District! This beautifully built Tudor-style home offers exceptional space, timeless character, and an incredible layout designed for both everyday living and entertaining. Step inside to discover generously sized rooms throughout, including a spacious living room featuring a beautiful fireplace and expansive views of the mature front and backyard trees. The oversized family room offers another inviting gathering space with a true wood-burning fireplace and gorgeous hearth. The kitchen, eating area, and dining room provide plenty of room to host everything from intimate dinners to large celebrations. Upstairs, the impressive scale continues with 5 massive bedrooms, walk-in closets, 2 large full bathrooms, and a versatile bonus room perfect for a home office, playroom, hobby space, or additional living area. The finished basement adds even more flexibility with a recreation area, additional unfinished space for storage or future finishing, and a unique safe room that could make an incredible wine cellar. Enjoy year-round comfort with dual-zone heating and cooling, while the screened-in porch and spacious deck extend the living space outdoors and create the perfect setting for relaxing or entertaining. Recent updates include a 2026 microwave/oven combination and garage opener components; 2025 water heater, Anderson storm door, and bedroom fan/light kits; 2024 dishwasher, washer and dryer; 2021 dining and family room flooring; and 2019 garbage disposal. Located in a welcoming, family-friendly community known for neighborhood gatherings and seasonal events, Camelot offers more than just a home-it offers a lifestyle. With five bedrooms, incredible room sizes, multiple fireplaces, finished basement space, and wonderful indoor/outdoor entertaining areas, this is a home you won’t want to miss!
Property Details
Price:
$464,500
MLS #:
MRD12780482
Status:
Active
Beds:
5
Baths:
4
Type:
Single Family
Neighborhood:
shorewood
Listed Date:
Oct 8, 2026
Finished Sq Ft:
3,270
Year Built:
1984
See this Listing
Schools
School District:
111
Elementary School:
Walnut Trails
Middle School:
Minooka Junior High School
High School:
Minooka Community High School
Interior
Appliances
Dishwasher, Refrigerator, Washer, Dryer, Disposal, Stainless Steel Appliance(s), Cooktop, Oven, Electric Cooktop
Bathrooms
2 Full Bathrooms, 2 Half Bathrooms
Cooling
Central Air, Zoned, Gas
Fireplaces Total
2
Flooring
Laminate, Carpet
Heating
Natural Gas, Forced Air, Sep Heating Systems – 2+, Zoned
Interior Features
Walk-In Closet(s), Dining Combo, Separate Dining Room, Pantry
Laundry Features
Main Level
Exterior
Architectural Style
Tudor
Construction Materials
Brick, Cedar
Fencing
Invisible
Garage Spaces
2.5
Parking Features
Asphalt, Garage Door Opener, Yes, Garage Owned, Attached, Driveway, Owned, Garage
Parking Spots
65
Parking Total
6.5
Patio And Porch Features
Deck, Screened
Roof
Asphalt
Window Features
Screens, Window Treatments
Financial
HOA Fee Frequency
Not Applicable
HOA Includes
None
Tax Year
2025
Taxes
$9,920
Map
Community
- Address22214 S Gawain Drive Shorewood IL
- CityShorewood
- CountyWill
- Zip Code60404
Market Summary
Current real estate data for Single Family in Shorewood as of Oct 10, 2026
97
Single Family Listed
60
Avg DOM
209
Avg $ / SqFt
$465,485
Avg List Price
Property Summary
- 22214 S Gawain Drive Shorewood IL is a Single Family for sale in Shorewood, IL, 60404. It is listed for $464,500 and features 5 beds, 4 baths, and has approximately 3,270 square feet of living space, and was originally constructed in 1984. The current price per square foot is $142. The average price per square foot for Single Family listings in Shorewood is $209. The average listing price for Single Family in Shorewood is $465,485.
Similar Listings Nearby


Copyright 2026. All rights reserved.
22214 S Gawain Drive
Shorewood, IL