
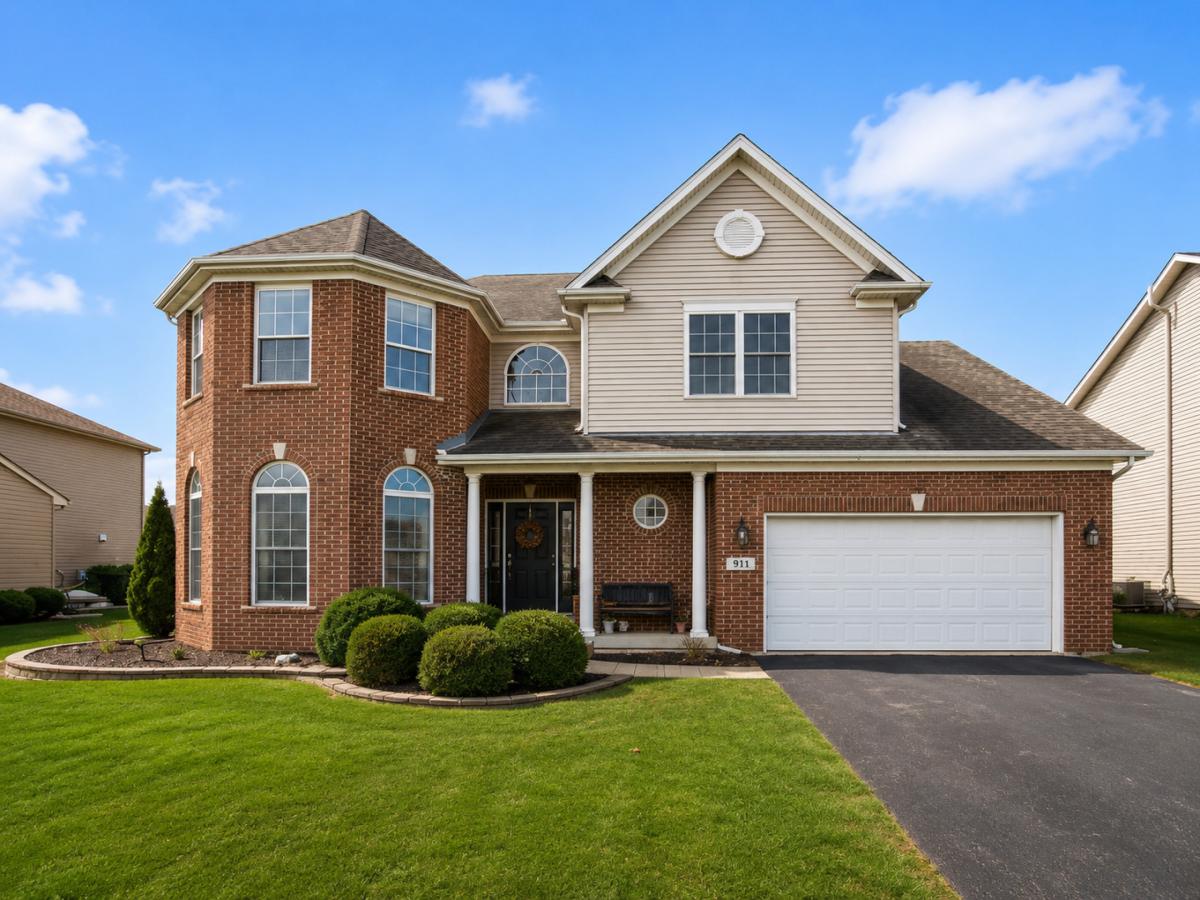
Beautiful custom-built home in Kipling Estates featuring distinctive architectural details throughout! Striking brick front with turret, elegant arched windows and doorways, hardwood floors throughout, crown molding, tray ceilings and vaulted ceilings. The kitchen features granite countertops, Brakur custom cabinetry and JennAir appliances and was updated in 2026 with new light fixtures, recessed lighting, hardware and faucet. Additional 2026 updates include recessed lighting throughout, new dining and family room light fixtures and an updated primary bath shower. KitchenAid dishwasher new in 2025. Enjoy the fully fenced yard lined with arborvitae for privacy, professionally landscaped with mature perennials, plus a Unilock paver patio and sidewalk added in 2023. Garbage disposal and sump pump replaced in 2022. Furnace and A/C are professionally inspected and maintained annually. Additional features include gas and wood-burning fireplaces and a tankless water heater. Kipling Estates offers a pool, fitness center, parks, tennis courts, splash pad and scenic walking paths. Located in highly acclaimed Minooka School District with convenient access to I-55 and I-80.
Property Details
Price:
$489,900
MLS #:
MRD12768518
Status:
Active Under Contract
Beds:
4
Baths:
3
Type:
Single Family
Subdivision:
Kipling Estates
Neighborhood:
shorewood
Listed Date:
Sep 24, 2026
Finished Sq Ft:
2,804
Year Built:
2002
See this Listing
Schools
School District:
111
Elementary School:
Walnut Trails
Middle School:
Minooka Junior High School
High School:
Minooka Community High School
Interior
Appliances
Range, Microwave, Dishwasher, Refrigerator, Washer, Dryer, Disposal, Humidifier
Bathrooms
2 Full Bathrooms, 1 Half Bathroom
Cooling
Central Air
Fireplaces Total
1
Heating
Natural Gas, Forced Air
Interior Features
Cathedral Ceiling(s)
Laundry Features
In Unit
Levels
Bi-Level
Exterior
Architectural Style
Bi-Level
Community Features
Clubhouse, Park, Pool, Tennis Court(s), Lake, Curbs, Gated, Sidewalks, Street Lights, Street Paved
Construction Materials
Brick
Fencing
Fenced
Garage Spaces
2
Parking Features
Asphalt, Garage Door Opener, Yes, Garage Owned, Attached, Garage
Parking Spots
2
Parking Total
2
Patio And Porch Features
Patio
Roof
Asphalt
Financial
HOA Fee
$480
HOA Fee Frequency
Annually
HOA Includes
Clubhouse, Exercise Facilities, Pool
Tax Year
2024
Taxes
$9,799
Map
Community
- Address911 E Butterfield Circle Shorewood IL
- SubdivisionKipling Estates
- CityShorewood
- CountyWill
- Zip Code60404
Market Summary
Current real estate data for Single Family in Shorewood as of Oct 07, 2026
96
Single Family Listed
60
Avg DOM
209
Avg $ / SqFt
$455,892
Avg List Price
Property Summary
- Located in the Kipling Estates subdivision, 911 E Butterfield Circle Shorewood IL is a Single Family for sale in Shorewood, IL, 60404. It is listed for $489,900 and features 4 beds, 3 baths, and has approximately 2,804 square feet of living space, and was originally constructed in 2002. The current price per square foot is $175. The average price per square foot for Single Family listings in Shorewood is $209. The average listing price for Single Family in Shorewood is $455,892.
Similar Listings Nearby



Copyright 2026. All rights reserved.
911 E Butterfield Circle
Shorewood, IL