
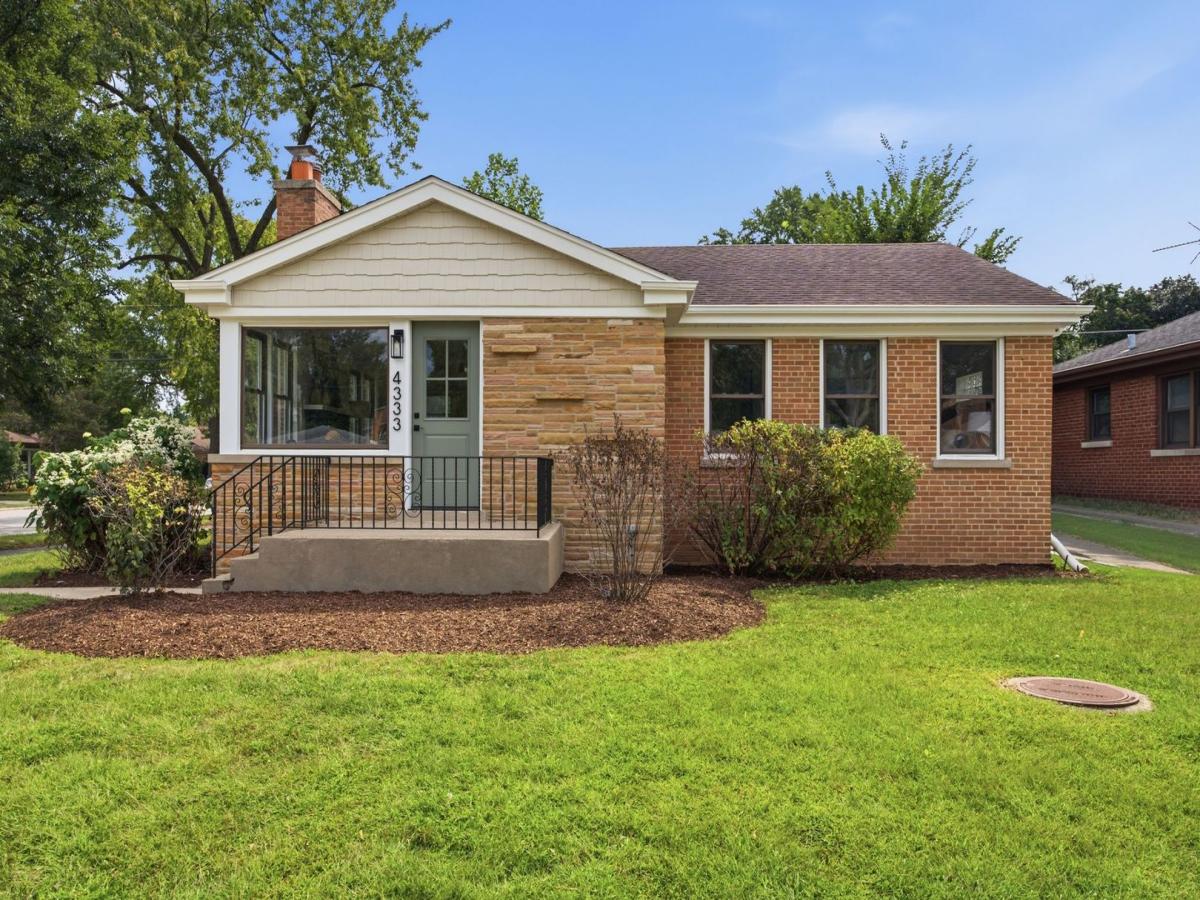
Beautifully renovated 4 bed, 2 full bath brick ranch with a full finished basement offering modern design, exceptional finishes, and flexible living space. The main level features 3 generously sized bedrooms, a fully remodeled bathroom, warm hardwood floors, recessed lighting, and an open-concept layout. The living, dining, and kitchen spaces create a bright, inviting setting designed for everyday living and entertaining. The updated kitchen features warm wood-tone cabinetry, sleek contrasting uppers, stainless steel appliances, a generous peninsula with bar seating, and a rich red Zellige tile backsplash. Natural light pours in through expansive windows and a skylight, while the adjoining living and dining areas flow seamlessly around a striking painted-brick fireplace. The fully finished basement adds a large 4th bedroom, full bathroom, laundry room, abundant storage, and versatile space for a family room, office, or play area. Enjoy a fenced private yard with tall hedges, a massive deck for entertaining, and a detached brick garage accessed from Lowell Ave off Main St. The garage itself sits on a quiet and easy to navigate residential street. Brand-new mechanical systems, including a new furnace, central air conditioning, and water heater-all installed in 2026. A truly rare renovation with elevated style and thoughtful design throughout.
Property Details
Price:
$569,000
MLS #:
MRD12774199
Status:
Active
Beds:
3
Baths:
2
Type:
Single Family
Neighborhood:
skokie
Listed Date:
Oct 1, 2026
Finished Sq Ft:
1,857
Year Built:
1954
See this Listing
Schools
School District:
219
Elementary School:
John Middleton Elementary School
Middle School:
Oliver Mccracken Middle School
High School:
Niles North High School
Interior
Appliances
Range, Microwave, Dishwasher, Refrigerator, Washer, Dryer
Bathrooms
2 Full Bathrooms
Cooling
Central Air
Fireplaces Total
1
Heating
Natural Gas, Forced Air
Exterior
Architectural Style
Ranch
Construction Materials
Brick
Fencing
Fenced
Garage Spaces
2
Lot Features
Corner Lot
Parking Features
Garage Door Opener, Yes, Garage Owned, Detached, Garage
Parking Spots
2
Parking Total
2
Patio And Porch Features
Deck
Roof
Asphalt
Financial
HOA Fee Frequency
Not Applicable
HOA Includes
None
Tax Year
2024
Taxes
$9,292
Map
Community
- Address4333 W MAIN Street Skokie IL
- CitySkokie
- CountyCook
- Zip Code60076
Market Summary
Current real estate data for Single Family in Skokie as of Oct 09, 2026
96
Single Family Listed
40
Avg DOM
318
Avg $ / SqFt
$513,124
Avg List Price
Property Summary
- 4333 W MAIN Street Skokie IL is a Single Family for sale in Skokie, IL, 60076. It is listed for $569,000 and features 3 beds, 2 baths, and has approximately 1,857 square feet of living space, and was originally constructed in 1954. The current price per square foot is $306. The average price per square foot for Single Family listings in Skokie is $318. The average listing price for Single Family in Skokie is $513,124.
Similar Listings Nearby


Copyright 2026. All rights reserved.
4333 W MAIN Street
Skokie, IL