
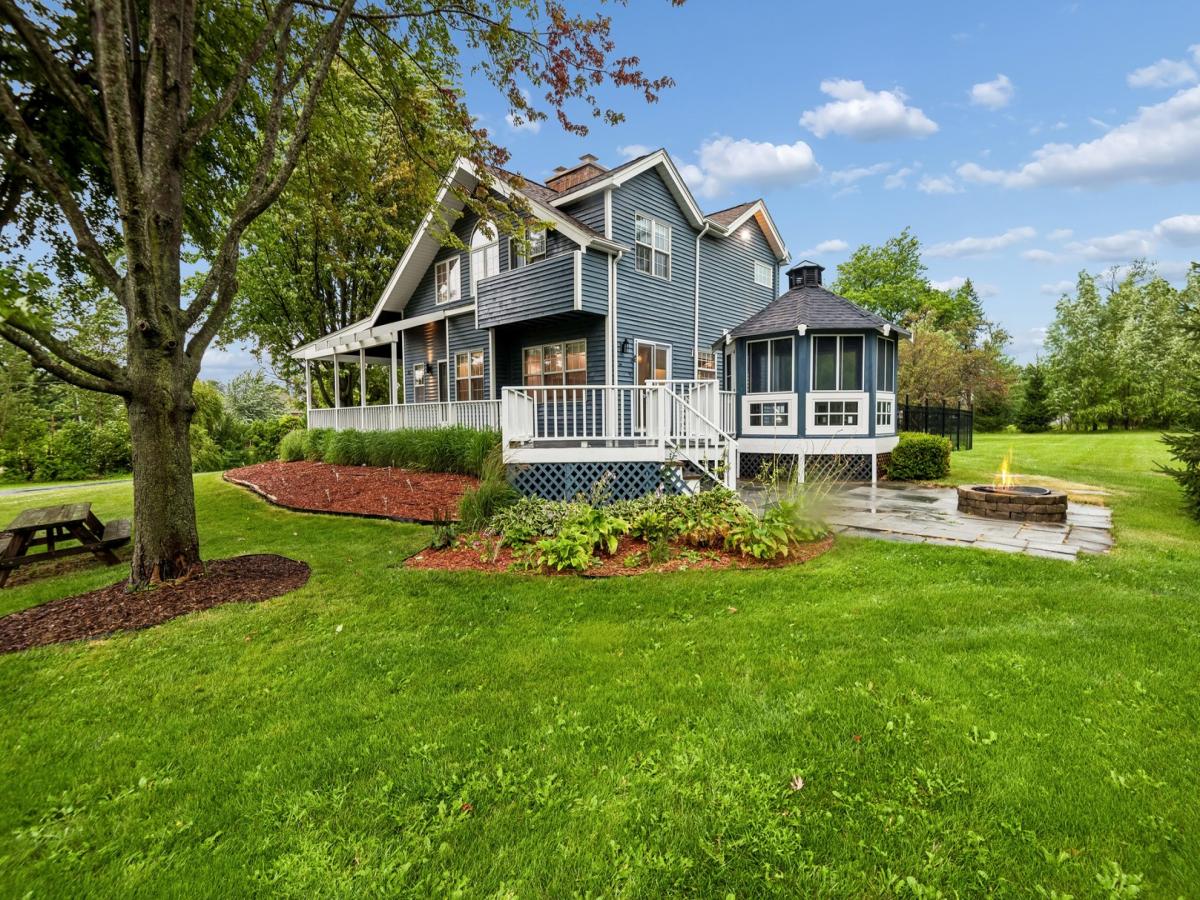
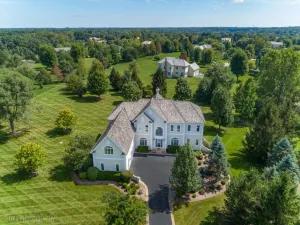
SWEATER WEATHER WAS MADE FOR THIS PORCH! Imagine crisp Autumn mornings, a warm cup of coffee, and the brilliant colors of fall surrounding you from your own wraparound porch. This beautiful updated Craftsman style home nestled on a pristine one acre homesite is the kind of place that makes you want to slow down and enjoy the season. From the moment you step inside, gleaming hardwood flooring, solid six panel doors, and updated lighting welcome you to a home that perfectly blends timeless character with modern amenities and an ideal floor plan designed for comfortable everyday living and effortless entertaining. The spacious dining room, enhanced by crown molding and a wall of windows, provides the perfect setting for memorable holiday gatherings and dinner parties. Soaring two story ceilings create a dramatic first impression in the living room, where a striking floor to ceiling brick fireplace serves as the centerpiece, while French doors invite you back outside to enjoy the expansive front porch. The recently remodeled kitchen is a true showpiece and is a chef’s dream! Beautifully appointed with stainless steel appliances, TWO dishwashers, butcher block countertops, a glass tile backsplash, an abundance of modern cabinetry, and a thoughtfully designed coffee and wine bar, this inviting space is both beautiful and functional. Newer sliding glass doors open to the charming three season gazebo and bluestone patio with a firepit, creating the perfect setting for morning coffee, summer barbeques, or cozy evenings beneath the stars. Conveniently located near the oversized heated garage, the newly renovated first floor full bathroom features a custom tiled walk in shower and a sliding barn door, adding both style and convenience. The spacious primary suite offers a peaceful retreat with a generous walk in closet, vaulted ceiling and a balcony overlook, and a beautifully renovated spa-inspired bath with a tiled shower/tub combo. Three additional generously sized bedrooms feature abundant closet space and are serviced by a stylishly updated hall bath. A unique second floor walk-in closet provides an ideal space for a home office, craft room, or nursery! BUT WAIT, THERE IS MUCH MORE! The finished basement offers additional living space with new carpeting, attached cabinetry, and endless flexibility for recreation space or movie nights. The spacious laundry and mechanical room is equally impressive, featuring a washer and dryer, dual utility sinks, a newer backup sump pump, dual newer water heaters, 200 amp electrical service, and dual well tanks. Major mechanical updates including a new furnace and A/C provide peace of mind. Perfectly situated near the neighborhood park featuring tennis courts, soccer fields, playgrounds, and scenic walking trails and located within a highly acclaimed school district, this exceptional home truly offers the perfect combination of quality, style, and location. FALL in love with 15 Winding Branch Road! IMPORTANT UPDATES INCLUDE: Furnace (2025), A/C (2026), Dual Well Pumps (2022), New Window Well, Newer Water Filtration System, Newer Backup Sump Pump, New Chimney Cap, Newer Hardwood Flooring, Fresh Interior Paint Throughout, Beautifully Renovated Bathrooms, and an Updated Kitchen.
Property Details
Price:
$730,000
MLS #:
MRD12774007
Status:
Active
Beds:
4
Baths:
3
Type:
Single Family
Subdivision:
Brierwoods Estates
Neighborhood:
hawthornwoodslakezurichkildeerlonggrove
Listed Date:
Oct 1, 2026
Finished Sq Ft:
2,726
Year Built:
1987
See this Listing
Schools
School District:
95
Elementary School:
Spencer Loomis Elementary School
Middle School:
Lake Zurich Middle – N Campus
High School:
Lake Zurich High School
Interior
Appliances
Range, Microwave, Dishwasher, Refrigerator, Washer, Dryer, Disposal, Stainless Steel Appliance(s)
Bathrooms
3 Full Bathrooms
Below Grade Finished Area
1022
Cooling
Central Air
Fireplaces Total
1
Flooring
Hardwood
Heating
Natural Gas, Forced Air
Interior Features
Vaulted Ceiling(s), Cathedral Ceiling(s), Dry Bar, 1st Floor Full Bath, Built-in Features, Walk-In Closet(s), Separate Dining Room
Laundry Features
Gas Dryer Hookup
Exterior
Community Features
Street Paved
Construction Materials
Cedar
Exterior Features
Balcony, Outdoor Grill, Lighting
Fencing
Invisible
Garage Spaces
2.5
Lot Features
Corner Lot, Landscaped, Mature Trees
Other Structures
Gazebo
Parking Features
Asphalt, Garage Door Opener, Heated Garage, EV Ready, Yes, Garage Owned, Attached, Garage
Parking Spots
25
Parking Total
2.5
Patio And Porch Features
Deck, Porch
Roof
Asphalt
Window Features
Skylight(s), Drapes
Financial
HOA Fee Frequency
Not Applicable
HOA Includes
None
Tax Year
2025
Taxes
$11,536
Map
Community
- Address15 Winding Branch Road Hawthorn Woods IL
- SubdivisionBrierwoods Estates
- CityHawthorn Woods
- CountyLake
- Zip Code60047
Market Summary
Current real estate data for Single Family in Hawthorn Woods as of Oct 06, 2026
48
Single Family Listed
68
Avg DOM
252
Avg $ / SqFt
$843,261
Avg List Price
Property Summary
- Located in the Brierwoods Estates subdivision, 15 Winding Branch Road Hawthorn Woods IL is a Single Family for sale in Hawthorn Woods, IL, 60047. It is listed for $730,000 and features 4 beds, 3 baths, and has approximately 2,726 square feet of living space, and was originally constructed in 1987. The current price per square foot is $268. The average price per square foot for Single Family listings in Hawthorn Woods is $252. The average listing price for Single Family in Hawthorn Woods is $843,261.
Similar Listings Nearby



Copyright 2026. All rights reserved.
15 Winding Branch Road
Hawthorn Woods, IL