
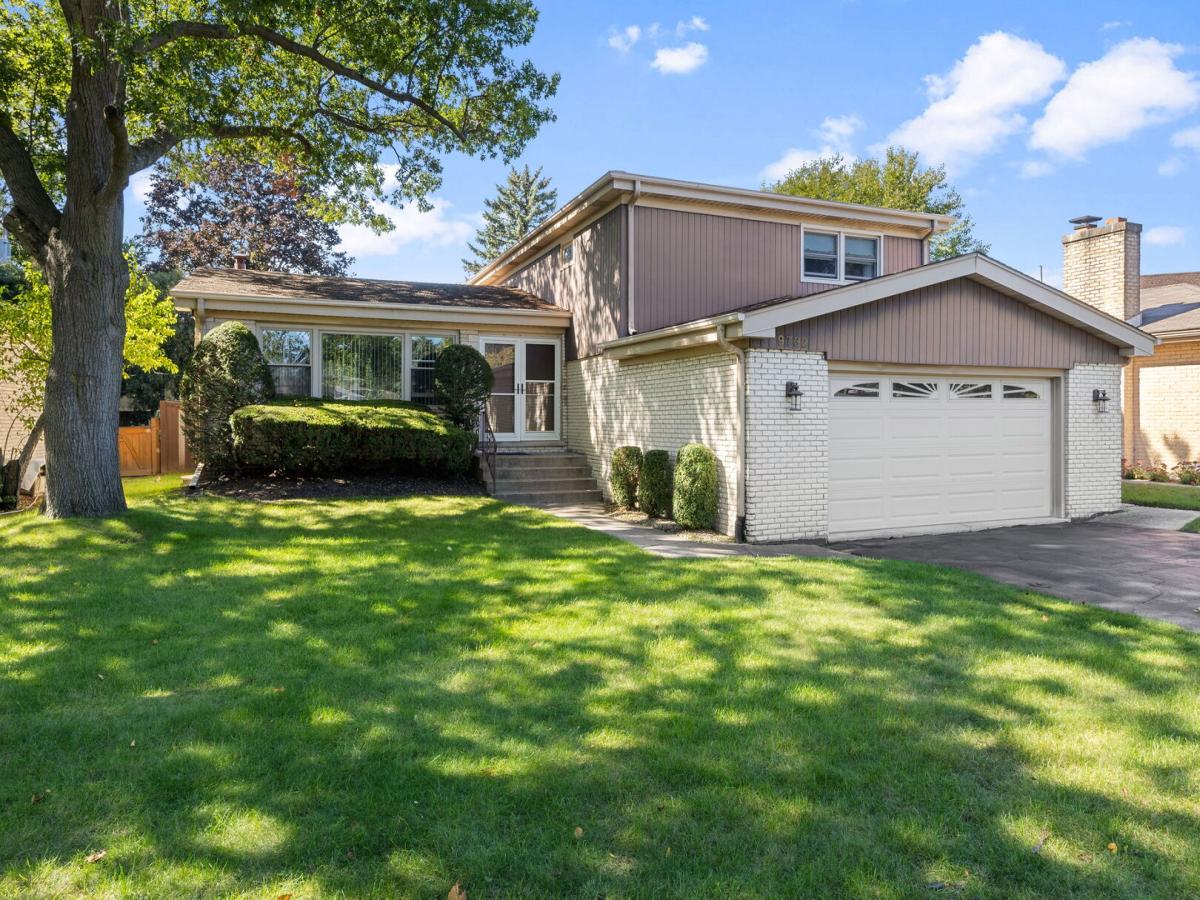
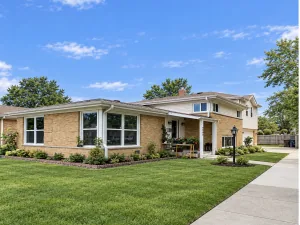
Welcome to this beautifully maintained split level home, offering generous space and thoughtful living areas. Step through impressive double doors into a welcoming foyer. The main level features a spacious living room with a full wall of bookcases, a generous dining room filled with natural light and an eat-in kitchen with abundant cabinets, a bay window. skylight and access to the backyard. Upstairs you’ll find 3 bedrooms, including a primary suite with two walk in closets, a dedicated vanity/office area and a full bath. Two additional bedrooms share a full hallway bathroom. The lower level offers a large family room with a gas fireplace, a custom 3 seat wet bar and walkout access to the patio and expansive backyard. Also included is a convenient half bath and a large laundry room with an extra freezer. This lower level calls for gatherings and entertaining or just a quiet night in by the fire. There is a sub basement which provides additional flexibility with a fourth bedroom or rec room, a second wet bar, abundant storage and a large pantry or flex space with another refrigerator. Outside, enjoy a large fenced in backyard with a patio and storage shed. Planty of space for outdoor activities. A two car attached garage completes this well maintained home. Warmly cared for over the years this spacious home combines classic character with an exceptionally functional layout.
Property Details
Price:
$674,900
MLS #:
MRD12754234
Status:
Active
Beds:
3
Baths:
4
Type:
Single Family
Neighborhood:
skokie
Listed Date:
Oct 6, 2026
Finished Sq Ft:
1,988
Year Built:
1968
See this Listing
Schools
School District:
219
Elementary School:
Highland Elementary School
Middle School:
Old Orchard Junior High School
High School:
Niles North High School
Interior
Appliances
Double Oven, Microwave, Dishwasher, Refrigerator, Freezer, Washer, Dryer, Disposal
Bathrooms
3 Full Bathrooms, 1 Half Bathroom
Cooling
Central Air
Fireplaces Total
1
Flooring
Carpet
Heating
Natural Gas, Forced Air
Interior Features
Wet Bar, Walk-In Closet(s), Bookcases, Separate Dining Room, Paneling
Laundry Features
Sink
Levels
Split Level
Exterior
Architectural Style
Split Level
Construction Materials
Aluminum Siding, Brick
Fencing
Fenced
Garage Spaces
2
Lot Features
Landscaped
Other Structures
Shed(s)
Parking Features
Garage Door Opener, Yes, Garage Owned, Attached, Garage
Parking Spots
2
Parking Total
2
Patio And Porch Features
Patio
Roof
Shake
Window Features
Skylight(s)
Financial
HOA Fee Frequency
Not Applicable
HOA Includes
None
Tax Year
2024
Taxes
$10,739
Map
Community
- Address9732 Kildare Avenue Skokie IL
- CitySkokie
- CountyCook
- Zip Code60076
Market Summary
Current real estate data for Single Family in Skokie as of Oct 09, 2026
96
Single Family Listed
38
Avg DOM
316
Avg $ / SqFt
$516,812
Avg List Price
Property Summary
- 9732 Kildare Avenue Skokie IL is a Single Family for sale in Skokie, IL, 60076. It is listed for $674,900 and features 3 beds, 4 baths, and has approximately 1,988 square feet of living space, and was originally constructed in 1968. The current price per square foot is $339. The average price per square foot for Single Family listings in Skokie is $316. The average listing price for Single Family in Skokie is $516,812.
Similar Listings Nearby



Copyright 2026. All rights reserved.
9732 Kildare Avenue
Skokie, IL