
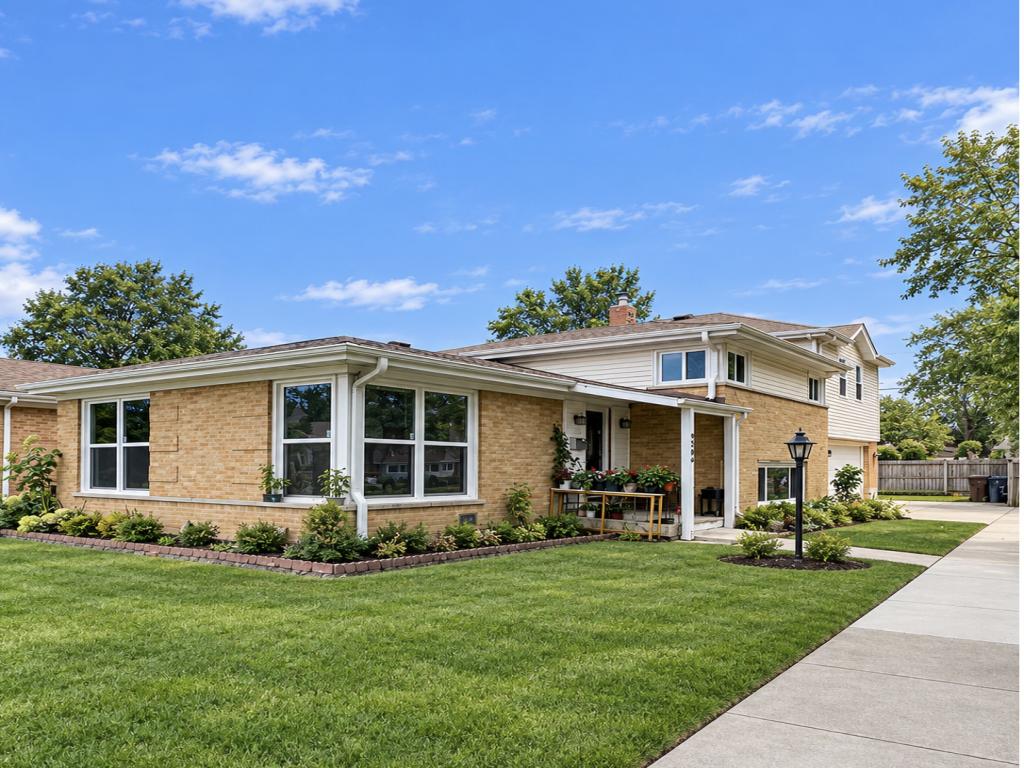
Welcome to this spacious, completely renovated home located in the highly desirable Niles North School District! This unique tri-level split with an additional second-story addition offers an incredible amount of living space and a flexible layout ideal for a large or multi-generational household. The home features white shaker cabinetry, granite countertops, and stainless steel appliances. 5 generously sized bedrooms and 4 full bathrooms, including a primary bedroom with a walk-in closet. The second floor has been further upgraded with beautiful hardwood flooring, adding a clean and timeless finish throughout the bedroom level. One of the home’s standout features is the fully finished lower-level in-law arrangement, now complete with its own second kitchen With multiple entrances throughout the home, the lower level provides excellent separation and flexibility for extended family, guests, or additional private living space. Additional highlights include a separate laundry room, attached 2-car garage additional driveway parking, and a large fenced backyard that’s perfect for entertaining and gatherings. Situated on a desirable corner lot, this home combines space, versatility, and convenience. Excellent location near shopping, restaurants, parks, schools, public transportation, the Skokie Swift Yellow Line, and easy access to the Edens Expressway. A rare opportunity for buyers looking for a truly spacious home with a complete in-law arrangement in the Niles North School District!
Property Details
Price:
$825,000
MLS #:
MRD12751433
Status:
Active
Beds:
5
Baths:
4
Type:
Single Family
Neighborhood:
skokie
Listed Date:
Sep 16, 2026
Finished Sq Ft:
3,164
Year Built:
1963
See this Listing
Schools
School District:
219
Elementary School:
Devonshire Elementary School
Middle School:
Old Orchard Junior High School
High School:
Niles North High School
Interior
Appliances
Microwave, Dishwasher, Refrigerator, Washer, Dryer, Cooktop, Oven, Range Hood
Bathrooms
4 Full Bathrooms
Cooling
Central Air
Heating
Natural Gas, Forced Air, Sep Heating Systems – 2+
Interior Features
In-Law Floorplan
Laundry Features
Gas Dryer Hookup, In Unit, Sink
Levels
Tri-Level
Exterior
Community Features
Park, Pool, Tennis Court(s), Curbs, Sidewalks, Street Lights, Street Paved
Construction Materials
Vinyl Siding, Brick, Concrete
Exterior Features
Dog Run
Garage Spaces
2.5
Parking Features
Concrete, Garage Door Opener, Yes, Garage Owned, Attached, Garage
Parking Spots
25
Parking Total
2.5
Patio And Porch Features
Patio
Financial
HOA Fee Frequency
Not Applicable
HOA Includes
None
Tax Year
2024
Taxes
$9,156
Map
Community
- Address9206 Kostner Avenue Skokie IL
- CitySkokie
- CountyCook
- Zip Code60076
Market Summary
Current real estate data for Single Family in Skokie as of Oct 06, 2026
93
Single Family Listed
39
Avg DOM
318
Avg $ / SqFt
$507,985
Avg List Price
Property Summary
- 9206 Kostner Avenue Skokie IL is a Single Family for sale in Skokie, IL, 60076. It is listed for $825,000 and features 5 beds, 4 baths, and has approximately 3,164 square feet of living space, and was originally constructed in 1963. The current price per square foot is $261. The average price per square foot for Single Family listings in Skokie is $318. The average listing price for Single Family in Skokie is $507,985.
Similar Listings Nearby





Copyright 2026. All rights reserved.
9206 Kostner Avenue
Skokie, IL