
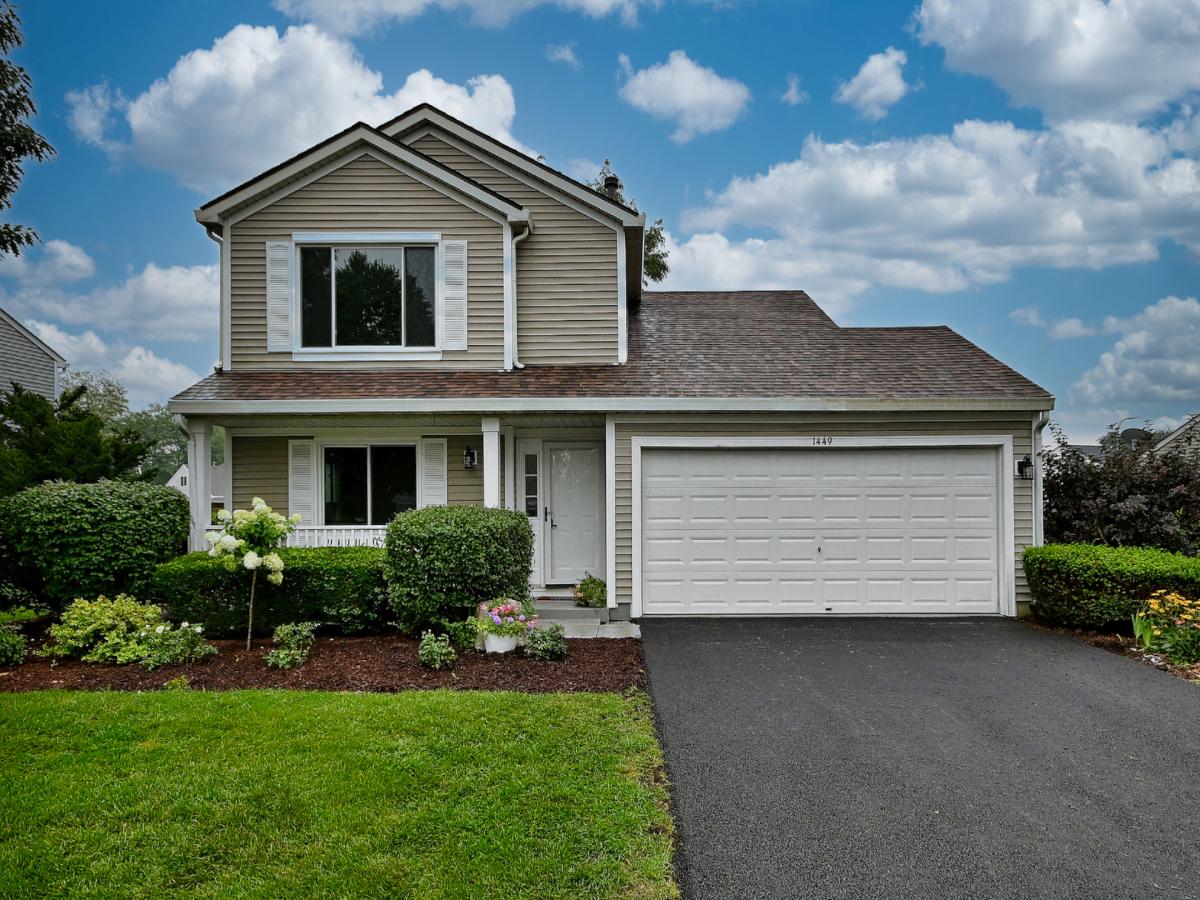
Here is your opportunity, at an improved price! Bright, airy, and beautifully remodeled, this move-in-ready home has been thoughtfully updated from top to bottom! From the moment you step through the front door, you’ll immediately see that the work has already been done-just move in and enjoy. The main level features an open, inviting layout with luxury vinyl plank flooring flowing seamlessly throughout. The spacious living room is highlighted by an electric fireplace, creating a warm and welcoming place to relax. Even the powder room has been completely transformed with a quartz countertop, marble flooring,new lighting, and a stylish backlit vanity mirror. At the heart of the home is the stunning newly remodeled kitchen, featuring crisp white shaker cabinetry, quartz waterfall countertops, and stainless steel appliances. The kitchen opens effortlessly to the eating area and family room, creating the perfect space for everyday living and entertaining. When it’s time to take the gathering outdoors, new patio sliders lead to a brand-new deck overlooking the huge backyard-ideal for summer barbecues, entertaining, play, pets, or simply relaxing at the end of the day. Upstairs, you’ll find all-new carpeting and a beautifully updated full bath, continuing the home’s fresh, modern feel. And the updates don’t stop there! The home has been freshly painted and features new lighting throughout (2026), new windows (2026), new furnace (2026), new deck (2026), new driveway (2026), roof (~2023) and a newer washer and dryer. Beautifully updated, truly move-in ready, and offering plenty of space both inside and out-there’s nothing left to do but unpack and make it yours. Don’t miss this one!
Property Details
Price:
$389,900
MLS #:
MRD12728263
Status:
Active Under Contract
Beds:
3
Baths:
2
Type:
Single Family
Neighborhood:
southelgin
Listed Date:
Aug 14, 2026
Finished Sq Ft:
1,511
Year Built:
1997
See this Listing
Schools
School District:
46
Interior
Appliances
Range, Microwave, Dishwasher, Refrigerator, Washer, Dryer, Stainless Steel Appliance(s)
Bathrooms
1 Full Bathroom, 1 Half Bathroom
Cooling
Central Air
Fireplaces Total
1
Heating
Natural Gas, Forced Air
Interior Features
Quartz Counters
Laundry Features
Gas Dryer Hookup, In Unit
Exterior
Community Features
Park, Curbs, Sidewalks, Street Lights, Street Paved
Construction Materials
Vinyl Siding
Garage Spaces
2
Parking Features
Asphalt, Garage Door Opener, Yes, Garage Owned, Attached, Garage
Parking Spots
2
Parking Total
2
Patio And Porch Features
Deck
Roof
Asphalt
Financial
HOA Fee Frequency
Not Applicable
HOA Includes
None
Tax Year
2025
Taxes
$7,400
Map
Community
- Address1449 Marleigh Lane South Elgin IL
- CitySouth Elgin
- CountyKane
- Zip Code60177
Market Summary
Current real estate data for Single Family in South Elgin as of Oct 08, 2026
73
Single Family Listed
60
Avg DOM
221
Avg $ / SqFt
$511,471
Avg List Price
Property Summary
- 1449 Marleigh Lane South Elgin IL is a Single Family for sale in South Elgin, IL, 60177. It is listed for $389,900 and features 3 beds, 2 baths, and has approximately 1,511 square feet of living space, and was originally constructed in 1997. The current price per square foot is $258. The average price per square foot for Single Family listings in South Elgin is $221. The average listing price for Single Family in South Elgin is $511,471.
Similar Listings Nearby



Copyright 2026. All rights reserved.
1449 Marleigh Lane
South Elgin, IL