
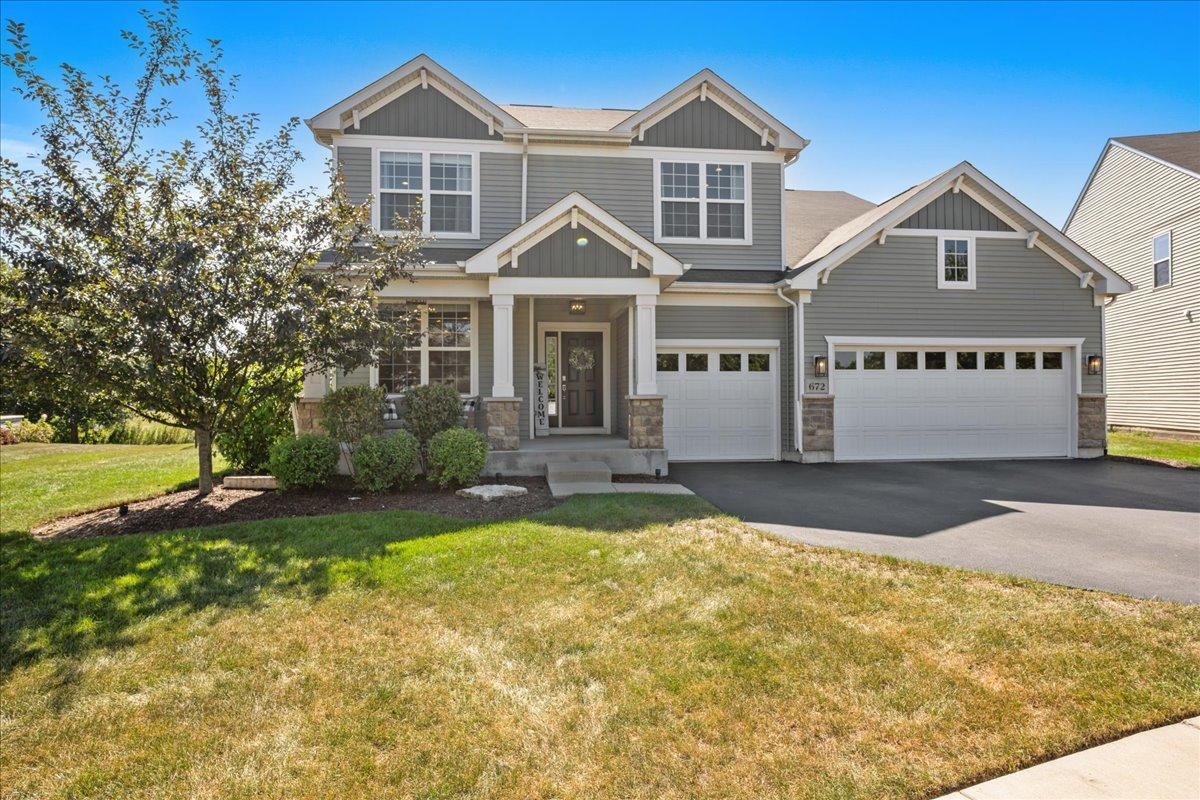
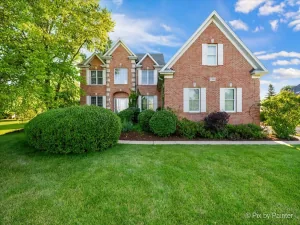
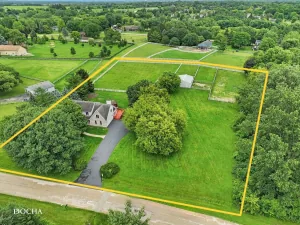
Better than new – this stunning home in sought-after St. Charles schools features a huge luxury custom patio with a large pavilion-style outdoor space featuring a gorgeous gas fireplace, bar space, electric heaters, and custom grill area, perfect for entertaining! The open-concept main level boasts 9-foot ceilings, hardwood floors, a formal dining room, and a great room with a fireplace flowing into a gourmet kitchen. Enjoy on-trend white soft-close cabinets, quartz counters, subway tile backsplash, stainless steel appliances, a huge walk-in pantry, custom coffee and wine butler’s pantry, prep island, and oversized eating area – all opening to a private fenced backyard. A small office sits just off the kitchen, plus a mudroom with custom lockers and storage leading to the 3-car garage. Upstairs, the primary bedroom features a large walk-in closet, luxury bath, and 6×6 walk-in shower. Three more bedrooms with walk-in closets, two full baths, a large loft, and 2nd-floor laundry complete the level. The basement (approx. 46×42) is roughed-in for a 4th bath with a deep-pour upgrade – ready for your ideas. Additional upgrades include smart-home options, dual-zone HVAC, solid-core doors, crown molding, and recessed lighting throughout. Don’t miss this move-in-ready gem in a fantastic location close to St. Charles North High School!
Property Details
Price:
$724,900
MLS #:
MRD12759046
Status:
Active Under Contract
Beds:
4
Baths:
4
Type:
Single Family
Subdivision:
Trails of Silver Glen
Neighborhood:
southelgin
Listed Date:
Oct 1, 2026
Finished Sq Ft:
3,300
Year Built:
2019
See this Listing
Schools
School District:
303
Elementary School:
Wild Rose Elementary School
Middle School:
Wredling Middle School
High School:
St Charles North High School
Interior
Appliances
Double Oven, Range, Microwave, Dishwasher, High End Refrigerator, Washer, Dryer, Disposal, Stainless Steel Appliance(s)
Bathrooms
3 Full Bathrooms, 1 Half Bathroom
Cooling
Central Air
Fireplaces Total
1
Flooring
Hardwood
Heating
Natural Gas, Forced Air
Interior Features
Wet Bar, Built-in Features, High Ceilings, Open Floorplan, Pantry
Laundry Features
Upper Level, Gas Dryer Hookup, Sink
Exterior
Architectural Style
Traditional
Community Features
Park, Curbs, Sidewalks, Street Lights, Street Paved
Construction Materials
Vinyl Siding, Stone
Exterior Features
Outdoor Grill, Lighting
Fencing
Fenced
Garage Spaces
3
Lot Features
Landscaped, Mature Trees, Backs to Trees/Woods
Other Structures
Pergola
Parking Features
Asphalt, Garage Door Opener, Yes, Garage Owned, Attached, Garage
Parking Spots
3
Parking Total
3
Patio And Porch Features
Patio
Roof
Asphalt
Window Features
Screens
Financial
HOA Fee
$510
HOA Fee Frequency
Annually
HOA Includes
Insurance, Other
Tax Year
2025
Taxes
$15,190
Map
Community
- Address672 Glenwood Drive South Elgin IL
- SubdivisionTrails of Silver Glen
- CitySouth Elgin
- CountyKane
- Zip Code60177
Market Summary
Current real estate data for Single Family in South Elgin as of Oct 06, 2026
71
Single Family Listed
61
Avg DOM
220
Avg $ / SqFt
$512,074
Avg List Price
Property Summary
- Located in the Trails of Silver Glen subdivision, 672 Glenwood Drive South Elgin IL is a Single Family for sale in South Elgin, IL, 60177. It is listed for $724,900 and features 4 beds, 4 baths, and has approximately 3,300 square feet of living space, and was originally constructed in 2019. The current price per square foot is $220. The average price per square foot for Single Family listings in South Elgin is $220. The average listing price for Single Family in South Elgin is $512,074.
Similar Listings Nearby



Copyright 2026. All rights reserved.
672 Glenwood Drive
South Elgin, IL