
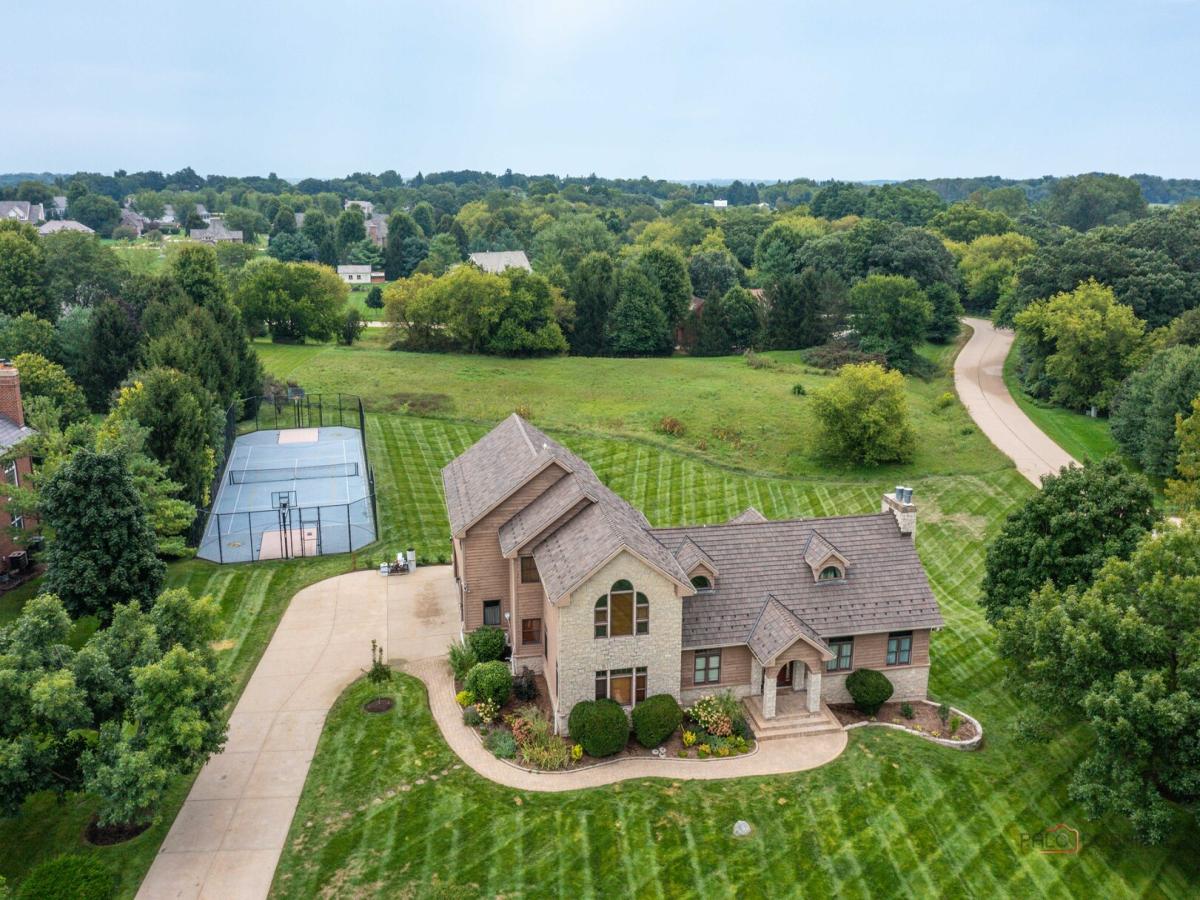
Welcome to this stunning 4-bedroom, 4.1-bath home set on a picturesque 0.98-acre lot, featuring a brand-new roof and an exceptional layout designed for both everyday living and effortless entertaining. Step inside to a welcoming living room featuring a cozy fireplace, creating the perfect gathering space. The adjacent formal dining room is ideal for family meals and holiday celebrations. The open-concept kitchen overlooks both the living and dining areas and is equipped with stainless steel appliances, a breakfast bar, and an abundance of cabinetry, making meal preparation both functional and enjoyable. The main-level primary suite offers a spacious retreat complete with a dedicated office and a walk-in closet. The luxurious ensuite bath features dual vanities, a whirlpool tub, and a separate walk-in shower. Upstairs, you’ll find a spacious loft, a convenient laundry room, a full hallway bath, and three generously sized bedrooms, including one with its own private ensuite. The finished walk-out basement expands the home’s living space with a large recreation room, sunroom, wet bar, full bathroom, and ample storage, offering endless possibilities for entertaining, relaxing, or accommodating guests. Additional highlights include an attached 3-car garage and an incredible backyard featuring a deck, patio, and private basketball court, perfect for outdoor gatherings and recreation. Conveniently located near the Metra train station and Route 12 for an easy commute, and just 20 minutes from Lake Geneva. Don’t miss this incredible opportunity to make this beautiful property your new home!
Property Details
Price:
$775,000
MLS #:
MRD12774867
Status:
Active
Beds:
4
Baths:
5
Type:
Single Family
Subdivision:
Sundial Farms
Neighborhood:
springgrove
Listed Date:
Oct 1, 2026
Finished Sq Ft:
6,128
Year Built:
2004
See this Listing
Schools
School District:
157
Elementary School:
Spring Grove Elementary School
Middle School:
Nippersink Middle School
High School:
Richmond-Burton Community High S
Interior
Appliances
Range, Microwave, Dishwasher, Refrigerator, Freezer, Washer, Dryer, Humidifier
Bathrooms
4 Full Bathrooms, 1 Half Bathroom
Cooling
Central Air
Fireplaces Total
2
Flooring
Hardwood, Carpet
Heating
Natural Gas, Forced Air, Sep Heating Systems – 2+
Interior Features
Vaulted Ceiling(s), Wet Bar, 1st Floor Bedroom, 1st Floor Full Bath, Built-in Features, Walk-In Closet(s), Beamed Ceilings, Open Floorplan, Separate Dining Room
Laundry Features
Upper Level
Exterior
Community Features
Street Paved
Construction Materials
Brick
Garage Spaces
3
Lot Features
Corner Lot, Landscaped
Other Structures
Tennis Court(s)
Parking Features
Concrete, Garage Door Opener, Yes, Garage Owned, Attached, Garage
Parking Spots
3
Parking Total
3
Patio And Porch Features
Deck, Patio
Roof
Shake
Window Features
Screens, Skylight(s)
Financial
HOA Fee Frequency
Not Applicable
HOA Includes
None
Tax Year
2025
Map
Community
- Address8208 Country Shire Lane Spring Grove IL
- SubdivisionSundial Farms
- CitySpring Grove
- CountyMcHenry
- Zip Code60081
Market Summary
Current real estate data for Single Family in Spring Grove as of Oct 05, 2026
37
Single Family Listed
58
Avg DOM
218
Avg $ / SqFt
$525,805
Avg List Price
Property Summary
- Located in the Sundial Farms subdivision, 8208 Country Shire Lane Spring Grove IL is a Single Family for sale in Spring Grove, IL, 60081. It is listed for $775,000 and features 4 beds, 5 baths, and has approximately 6,128 square feet of living space, and was originally constructed in 2004. The current price per square foot is $126. The average price per square foot for Single Family listings in Spring Grove is $218. The average listing price for Single Family in Spring Grove is $525,805.
Similar Listings Nearby



Copyright 2026. All rights reserved.
8208 Country Shire Lane
Spring Grove, IL