
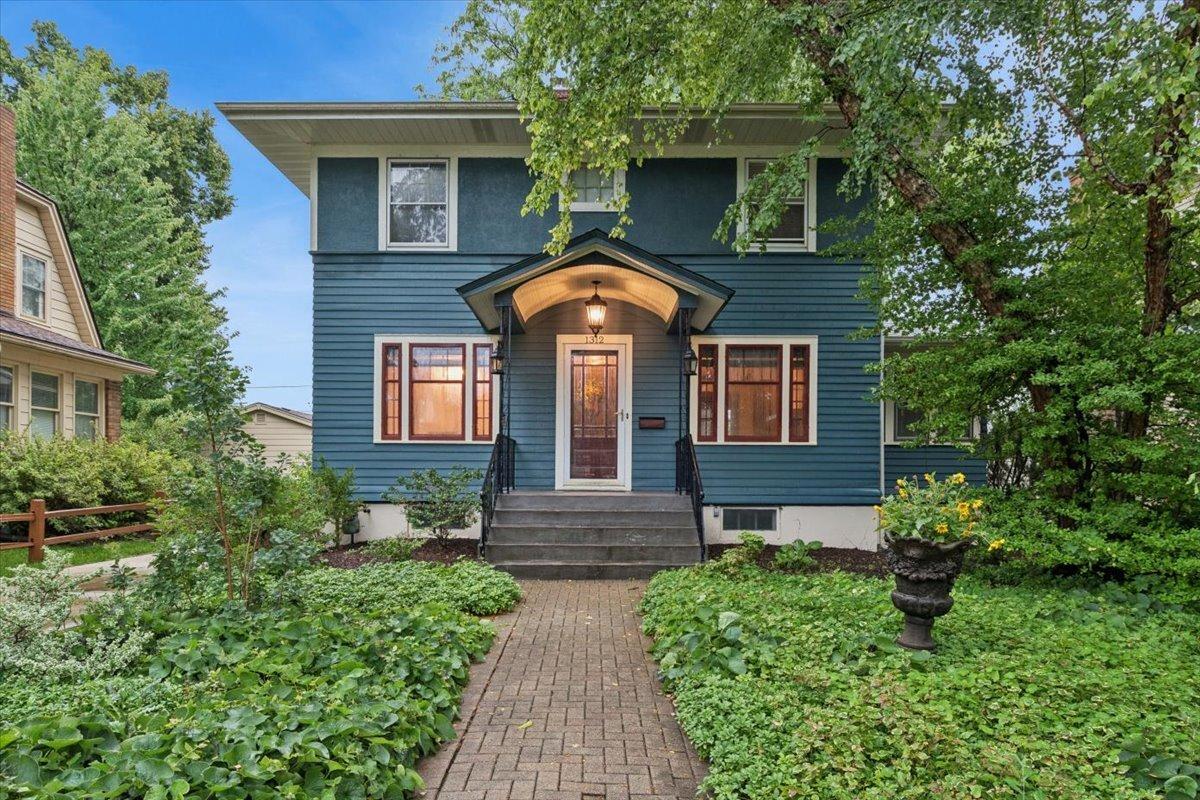
Set on a beautifully landscaped lot in St. Charles’ Garden Ward, this home offers incredible curb appeal and an unbeatable in-town location. Walking distance to both downtown St. Charles and downtown Geneva, offering the best of both worlds. The updated kitchen (2019) is anchored by a beautiful bay window and flows into a separate formal dining room. The living room centers around a wood-burning fireplace and offers a beautiful view of the backyard. The backyard itself is beautifully landscaped with mature trees and a patio. Upstairs, the home offers three bedrooms and a full bath, plus a versatile den/family room that was originally a fourth bedroom (the wall was removed to open up the space, but it can easily be restored if a fourth bedroom is what you need) Powder room on the main level (originally a sunroom, fully converted in 2010) adds everyday convenience. Restored hardwood floors run throughout the main level, with hardwoods beneath the carpet upstairs. Original doors, moldings and charming vintage windows (with storms and screens intact) preserve the character that makes this home special. Two attached one-car garages – one off the side drive, one off the alley. The unfinished basement provides excellent additional storage. This home has been meticulously maintained by its long-time owner. Furnace (2012), AC condenser (2024), water heater (2018), roof (2008), remodeled primary bath (2016), and exterior paint (2025). Located within walking distance to Davis Elementary School and the Metra train, with easy access to everything downtown St. Charles and Geneva have to offer.
Property Details
Price:
$450,000
MLS #:
MRD12755174
Status:
Active Under Contract
Beds:
3
Baths:
2
Type:
Single Family
Neighborhood:
camptonhillsstcharles
Listed Date:
Sep 9, 2026
Year Built:
1925
See this Listing
Schools
School District:
303
Elementary School:
Davis Elementary School
Middle School:
Thompson Middle School
High School:
St Charles East High School
Interior
Appliances
Range, Microwave, Dishwasher, Refrigerator, Washer, Dryer, Disposal
Bathrooms
1 Full Bathroom, 1 Half Bathroom
Cooling
Central Air
Fireplaces Total
1
Flooring
Hardwood
Heating
Natural Gas, Forced Air
Exterior
Construction Materials
Wood Siding
Garage Spaces
2
Parking Features
Yes, Garage Owned, Detached, Garage
Parking Spots
2
Parking Total
2
Patio And Porch Features
Patio
Window Features
Screens
Financial
HOA Fee Frequency
Not Applicable
HOA Includes
None
Tax Year
2025
Taxes
$7,640
Map
Community
- Address1312 S 3rd Street St. Charles IL
- CitySt. Charles
- CountyKane
- Zip Code60174
Market Summary
Current real estate data for Single Family in St. Charles as of Oct 05, 2026
172
Single Family Listed
62
Avg DOM
251
Avg $ / SqFt
$899,102
Avg List Price
Property Summary
- 1312 S 3rd Street St. Charles IL is a Single Family for sale in St. Charles, IL, 60174. It is listed for $450,000 and features 3 beds, 2 baths, and has approximately 0 square feet of living space, and was originally constructed in 1925. The average price per square foot for Single Family listings in St. Charles is $251. The average listing price for Single Family in St. Charles is $899,102.
Similar Listings Nearby



Copyright 2026. All rights reserved.
1312 S 3rd Street
St. Charles, IL