
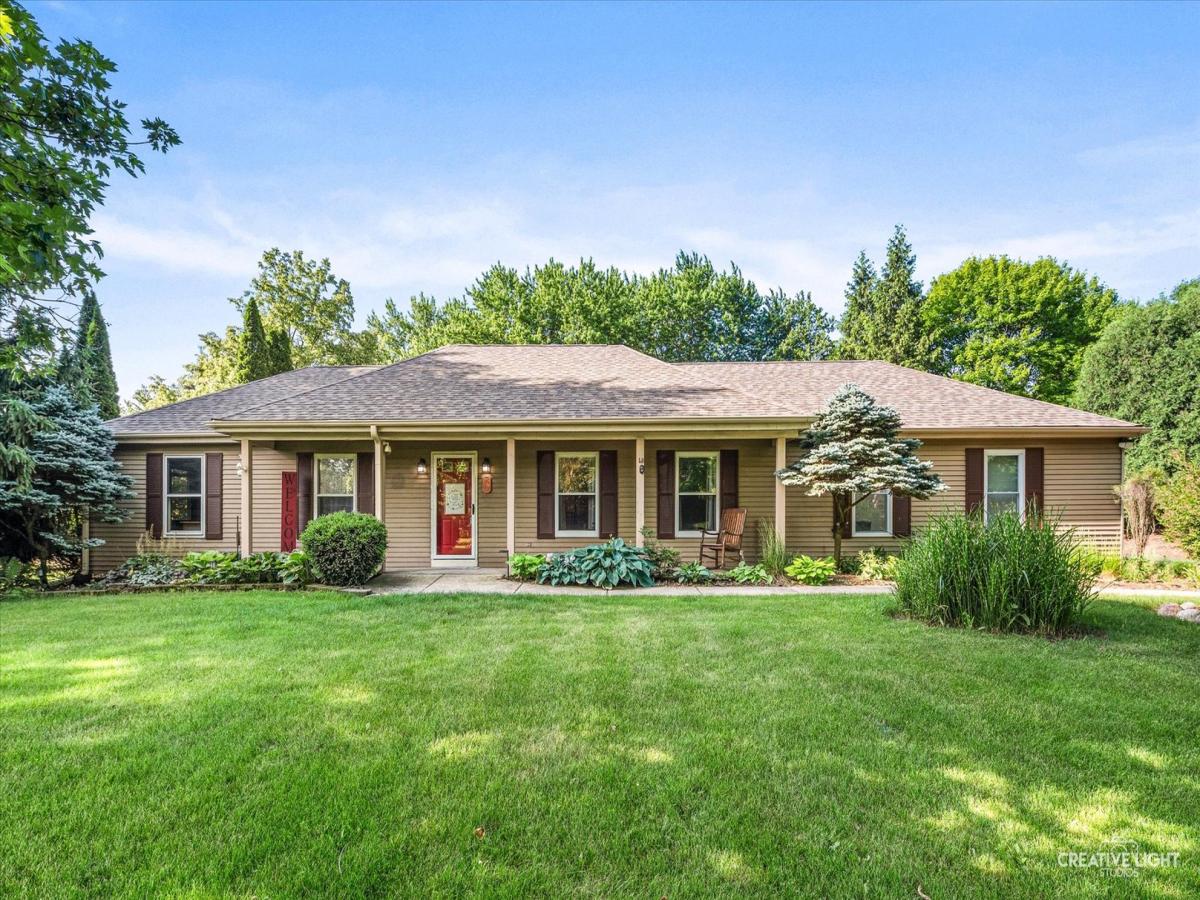
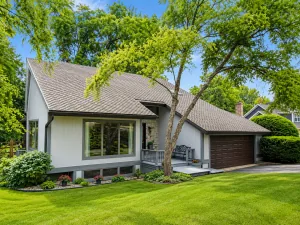
Welcome home to peaceful country living on nearly an acre! Situated on a serene .92-acre lot backing to open farmland, this well-maintained ranch offers the convenience of one-level living with 3 bedrooms, 2.5 bathrooms, and plenty of space both inside and out. The spacious kitchen features quartz countertops and opens to the cozy family room with a wood-burning fireplace complete with glass doors, or unwind in the hot tub overlooking the expansive backyard and picturesque countryside views. The dining room is highlighted by beautiful wood flooring and open to a unique sunken living room. The primary suite offers a private master bathroom with heated bathroom floors, a heated towel rack, and a walk-in shower. Skylights in the bathrooms fill the home with natural light, creating a bright and inviting atmosphere. Garden enthusiasts will fall in love with the gorgeous flower gardens and thoughtfully placed additional spigots, making watering easy and convenient. The property also includes a 2.5-car attached garage, a 1.5-car detached garage, and a storage shed, all featuring newer roofs. Need extra storage? Drop-down stairs in the attached garage provide access to an impressive storage area spanning the length of the home. Additional highlights include a 715-foot well, new well pump and piping (2025), furnace (2023), newer roofs (2020) on the home, detached garage, and shed, plus a workbench in the basement that will remain with the property. If you’ve been searching for a home that combines comfort, functionality, and peaceful country views, this is one you won’t want to miss.
Property Details
Price:
$499,000
MLS #:
MRD12737159
Status:
Active Under Contract
Beds:
3
Baths:
3
Type:
Single Family
Neighborhood:
camptonhillsstcharles
Listed Date:
Aug 19, 2026
Finished Sq Ft:
1,828
Year Built:
1985
See this Listing
Schools
School District:
301
Elementary School:
Lily Lake Grade School
Middle School:
Central Middle School
High School:
Central High School
Interior
Appliances
Range, Dishwasher, Refrigerator, Washer, Dryer
Bathrooms
2 Full Bathrooms, 1 Half Bathroom
Cooling
Central Air
Fireplaces Total
1
Flooring
Hardwood, Carpet
Heating
Natural Gas, Radiant Floor
Interior Features
1st Floor Full Bath, Quartz Counters
Laundry Features
Main Level
Exterior
Architectural Style
Ranch
Construction Materials
Vinyl Siding
Exterior Features
Hot Tub
Garage Spaces
3
Other Structures
Shed(s)
Parking Features
Garage Door Opener, Yes, Garage Owned, Attached, Garage
Parking Spots
3
Parking Total
3
Patio And Porch Features
Deck, Patio
Roof
Asphalt
Financial
HOA Fee Frequency
Not Applicable
HOA Includes
None
Tax Year
2024
Taxes
$7,892
Map
Community
- Address44W043 Fox Wilds Drive St. Charles IL
- CitySt. Charles
- CountyKane
- Zip Code60175
Market Summary
Current real estate data for Single Family in St. Charles as of Oct 04, 2026
182
Single Family Listed
63
Avg DOM
251
Avg $ / SqFt
$891,638
Avg List Price
Property Summary
- 44W043 Fox Wilds Drive St. Charles IL is a Single Family for sale in St. Charles, IL, 60175. It is listed for $499,000 and features 3 beds, 3 baths, and has approximately 1,828 square feet of living space, and was originally constructed in 1985. The current price per square foot is $273. The average price per square foot for Single Family listings in St. Charles is $251. The average listing price for Single Family in St. Charles is $891,638.
Similar Listings Nearby


Copyright 2026. All rights reserved.
44W043 Fox Wilds Drive
St. Charles, IL