
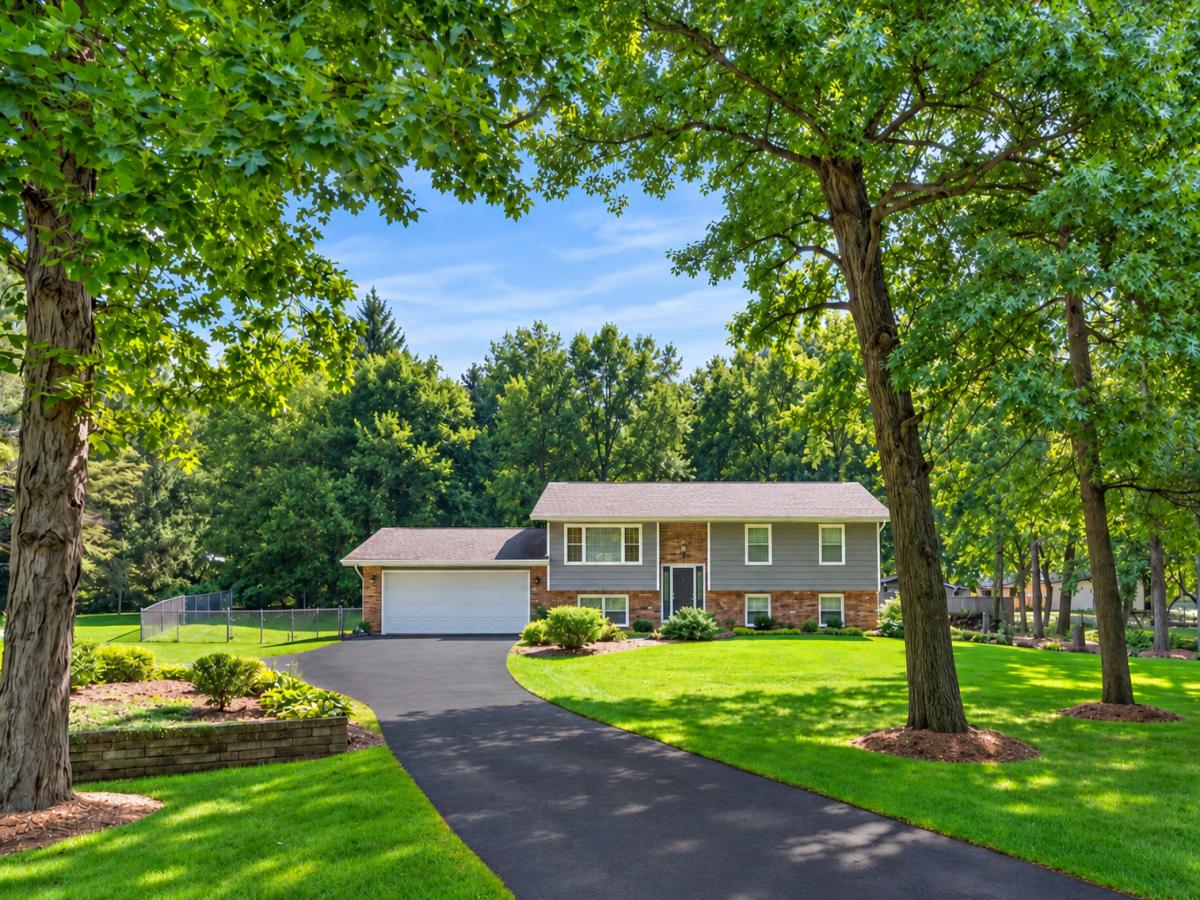
**D303 SCHOOLS!*** A remodeled split-level home with everything you don’t expect! Including a master suite with ensuite bath, walk-in closet plus additional closet and space! This 3 bedroom, 3 full bath, attached 2.5-car garage with a built-in workbench on a spacious lot in an unincorporated neighborhood is a must see! A long driveway with added parking spaces and professional landscape draws you in. The main level features an open living room with big picture window, neutral paint and wood laminate floors that flow throughout the main level. Updated kitchen with abundant cabinetry, granite countertops, stainless steel appliances, a pantry with pull-outs and an eat-in dining area with a French door that leads to the back patio. Sizable Master suite with large walk-in closet and ensuite bath with shower stall and floating vanity. 2nd bedroom with ample closet space and organizers and a full hall bath with dual sinks and shower over tub combo. Lower level showcases a large family room with a lovely brick fireplace and under stairs storage area, a 3rd bedroom with a walk-in closet, a full bath with a shower stall and a laundry room with utility sink. Relax outdoors on the brick paver patio, in the lush greenspace of the fenced in backyard with great shed or around the firepit.
Property Details
Price:
$408,108
MLS #:
MRD12751213
Status:
Active Under Contract
Beds:
3
Baths:
3
Type:
Single Family
Neighborhood:
camptonhillsstcharles
Listed Date:
Sep 9, 2026
Finished Sq Ft:
2,154
Year Built:
1971
See this Listing
Schools
School District:
303
Elementary School:
Munhall Elementary School
Middle School:
Wredling Middle School
High School:
St Charles East High School
Interior
Appliances
Range, Microwave, Dishwasher, Refrigerator, Washer, Dryer, Stainless Steel Appliance(s), Water Softener Owned
Bathrooms
3 Full Bathrooms
Cooling
Central Air
Fireplaces Total
1
Flooring
Laminate
Heating
Natural Gas, Forced Air
Interior Features
Walk-In Closet(s), Dining Combo, Granite Counters, Pantry
Laundry Features
Sink
Exterior
Architectural Style
Traditional
Community Features
Street Paved
Construction Materials
Brick, Cedar
Exterior Features
Fire Pit
Fencing
Fenced
Garage Spaces
2.5
Lot Features
Landscaped, Mature Trees
Other Structures
Shed(s)
Parking Features
Asphalt, Garage Door Opener, Yes, Garage Owned, Attached, Garage
Parking Spots
25
Parking Total
2.5
Patio And Porch Features
Patio
Roof
Asphalt
Financial
HOA Fee Frequency
Not Applicable
HOA Includes
None
Tax Year
2025
Taxes
$6,900
Map
Community
- Address5N597 Weber Drive St. Charles IL
- CitySt. Charles
- CountyKane
- Zip Code60174
Market Summary
Current real estate data for Single Family in St. Charles as of Oct 05, 2026
174
Single Family Listed
63
Avg DOM
251
Avg $ / SqFt
$895,491
Avg List Price
Property Summary
- 5N597 Weber Drive St. Charles IL is a Single Family for sale in St. Charles, IL, 60174. It is listed for $408,108 and features 3 beds, 3 baths, and has approximately 2,154 square feet of living space, and was originally constructed in 1971. The current price per square foot is $189. The average price per square foot for Single Family listings in St. Charles is $251. The average listing price for Single Family in St. Charles is $895,491.
Similar Listings Nearby


Copyright 2026. All rights reserved.
5N597 Weber Drive
St. Charles, IL