
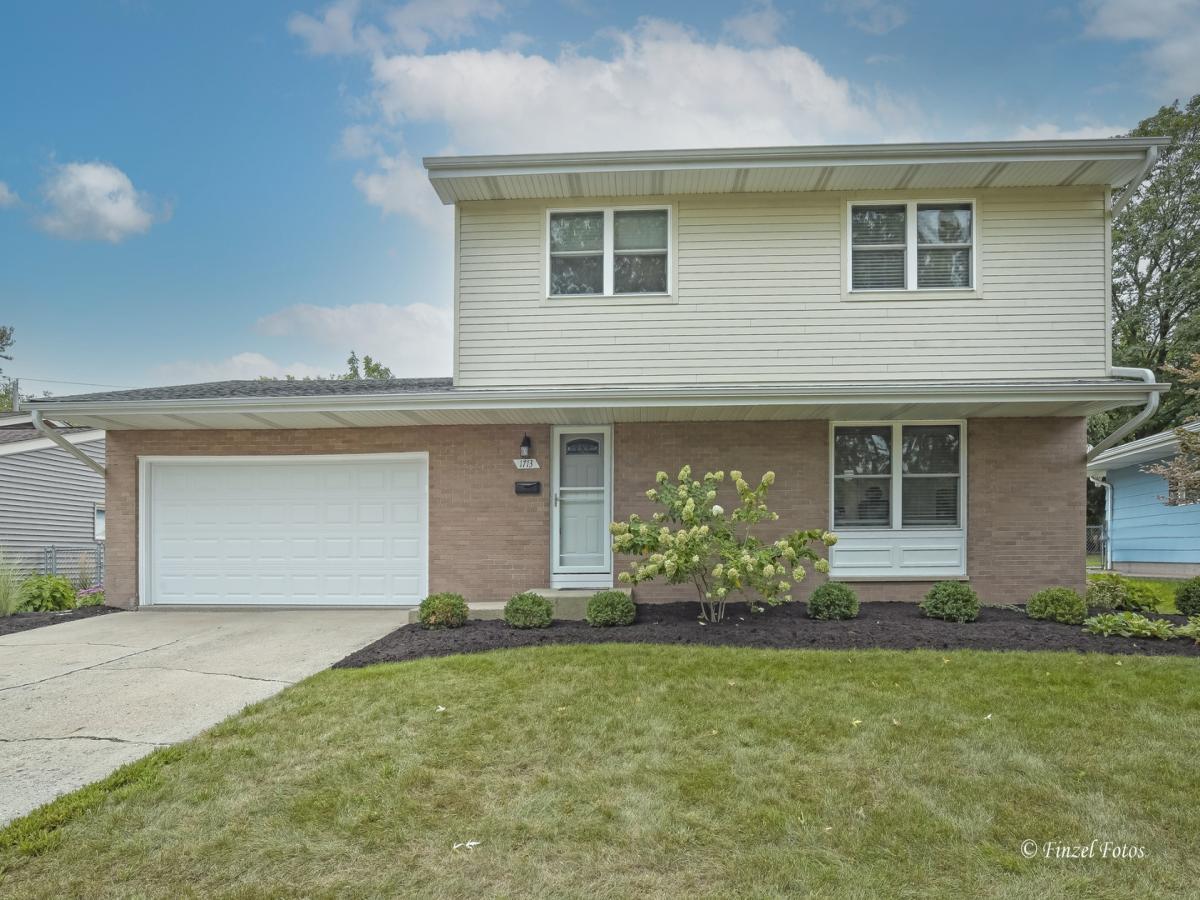
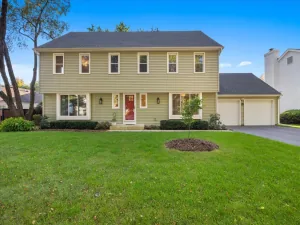
Better than new construction! This beautifully renovated home offers the best of both worlds: The finishes and updates of a new home and located in an established neighborhood close to everything. Step inside to a stunning new custom kitchen featuring abundant cabinetry, beautiful quartzite countertops and upgraded lighting. Both bathrooms have been completely remodeled, and all new hardwood flooring flows throughout the first and second floors. Additional interior updates include new casing, baseboards and closet doors, fresh paint throughout, new lighting and ceiling fans, and built-in shelving in every closet. The impressive main floor family room features a vaulted ceiling, gas log fireplace with marble hearth and patio door overlooking the spacious, professionally landscaped backyard. A wonderful space for both everyday living and entertaining. Downstairs, the finished basement offers a fantastic game/recreation room with luxury vinyl flooring. Behind the scenes, the improvements are just as extensive: The home features completely new electrical, hardwired smoke detectors, a reverse osmosis drinking water system, Nest smart thermostat and wiring for surround sound. Enjoy the ease of laundry with both first and second floor laundry chutes. The exterior was extensively updated approximately 10 years ago with a new roof, Hardie board siding, additional exterior wall insulation, new windows and a new front door. The garage has also been upgraded with new doors and a beautiful epoxy floor. Meticulously updated from top to bottom and truly move in ready, this is a home where the work has already been done. Just move in and enjoy!
Property Details
Price:
$519,900
MLS #:
MRD12759760
Status:
Active
Beds:
4
Baths:
2
Type:
Single Family
Neighborhood:
camptonhillsstcharles
Listed Date:
Sep 14, 2026
Finished Sq Ft:
1,972
Year Built:
1961
See this Listing
Schools
School District:
303
Interior
Appliances
Range, Microwave, Dishwasher, Refrigerator
Bathrooms
2 Full Bathrooms
Below Grade Finished Area
432
Cooling
Central Air
Fireplaces Total
1
Heating
Natural Gas, Forced Air
Exterior
Architectural Style
Colonial
Construction Materials
Brick, Fiber Cement
Garage Spaces
2
Parking Features
Garage Door Opener, Yes, Attached, Garage
Parking Spots
2
Parking Total
2
Financial
HOA Fee Frequency
Not Applicable
HOA Includes
None
Tax Year
2025
Taxes
$8,667
Map
Community
- Address1713 Oak Street St. Charles IL
- CitySt. Charles
- CountyKane
- Zip Code60174
Market Summary
Current real estate data for Single Family in St. Charles as of Oct 05, 2026
174
Single Family Listed
63
Avg DOM
251
Avg $ / SqFt
$895,491
Avg List Price
Property Summary
- 1713 Oak Street St. Charles IL is a Single Family for sale in St. Charles, IL, 60174. It is listed for $519,900 and features 4 beds, 2 baths, and has approximately 1,972 square feet of living space, and was originally constructed in 1961. The current price per square foot is $264. The average price per square foot for Single Family listings in St. Charles is $251. The average listing price for Single Family in St. Charles is $895,491.
Similar Listings Nearby



Copyright 2026. All rights reserved.
1713 Oak Street
St. Charles, IL