
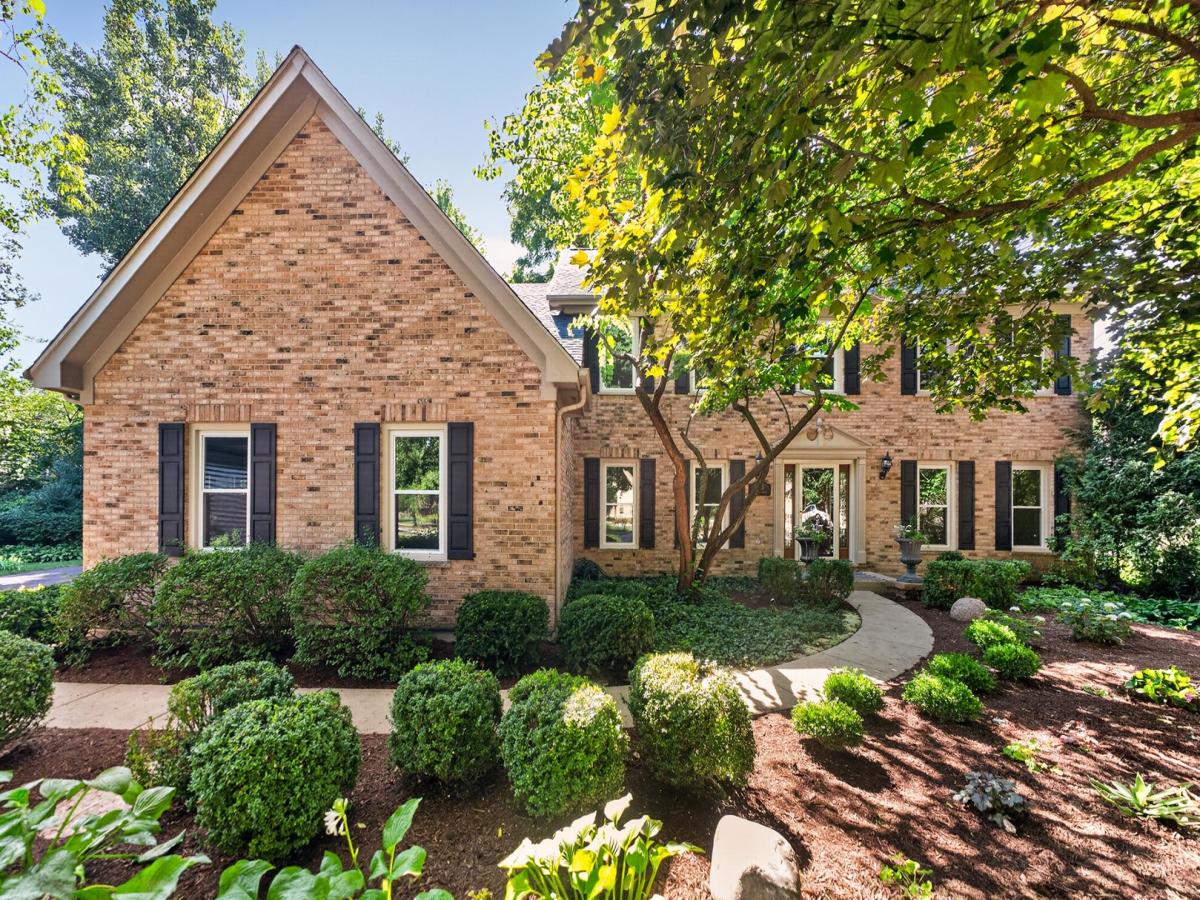
Welcome to Hawkins Court, nestled in the highly sought-after Hunt Club subdivision! Situated at the end of a quiet cul-de-sac, this beautifully maintained home offers exceptional privacy in a serene, tree-lined setting. From the moment you arrive, you’ll appreciate the mature trees, impeccable landscaping, and outstanding curb appeal. Step inside to a grand two-story foyer, surrounded by a spacious living room and elegant formal dining room. Rich hardwood flooring extends throughout both the first and second levels, adding warmth and timeless appeal. The living room is filled with natural light from two oversized windows, while the dining room showcases beautiful trim work and a stunning statement light fixture, making it the perfect space for entertaining. The heart of the home features an open-concept layout, seamlessly connecting the family room, sunroom, and kitchen. The inviting family room is anchored by a cozy fireplace and flows effortlessly into the sunroom, creating an ideal space for everyday living and gathering with family and friends. The main level also offers a convenient first-floor bedroom and a full bathroom, providing flexibility for guests, multigenerational living, or a private home office. Upstairs, hardwood flooring continues throughout the second level. The spacious primary suite serves as a private retreat, complete with its own fireplace and a luxurious en-suite bath featuring dual vanities, a soaking tub, separate shower, and private water closet. Additional generously sized bedrooms each offer large windows and ample closet space and share a well-appointed full bathroom with dual vanities. The finished lower level provides valuable additional living space, perfect for a recreation room, home gym, or media area, while still offering abundant storage space. Step outside to your own backyard oasis featuring a patio, outdoor bar, and fire pit, all surrounded by mature trees that provide beauty and privacy. This exceptional home combines thoughtful design, generous living spaces, and an unbeatable location, making it the perfect place to call home. Important updates include new windows (2026), driveway (2026), interior paint (2026), and several new modern light fixtures.
Property Details
Price:
$735,000
MLS #:
MRD12719967
Status:
Active Under Contract
Beds:
5
Baths:
3
Type:
Single Family
Subdivision:
Hunt Club
Neighborhood:
camptonhillsstcharles
Listed Date:
Jul 31, 2026
Finished Sq Ft:
4,154
Year Built:
1990
See this Listing
Schools
School District:
303
Interior
Appliances
Range, Microwave, Dishwasher, Refrigerator, Washer, Dryer
Bathrooms
3 Full Bathrooms
Below Grade Finished Area
840
Cooling
Central Air
Fireplaces Total
2
Flooring
Hardwood
Heating
Natural Gas
Interior Features
1st Floor Bedroom, Walk-In Closet(s)
Laundry Features
Main Level, Upper Level, In Unit
Exterior
Construction Materials
Brick
Exterior Features
Fire Pit
Garage Spaces
3
Parking Features
Asphalt, Garage Door Opener, Yes, Garage Owned, Attached, Garage
Parking Spots
3
Parking Total
3
Patio And Porch Features
Patio
Roof
Asphalt
Window Features
Bay Window(s)
Financial
HOA Fee Frequency
Not Applicable
HOA Includes
None
Tax Year
2025
Taxes
$15,743
Map
Community
- Address1315 Hawkins Court St. Charles IL
- SubdivisionHunt Club
- CitySt. Charles
- CountyKane
- Zip Code60174
Market Summary
Current real estate data for Single Family in St. Charles as of Oct 05, 2026
172
Single Family Listed
62
Avg DOM
251
Avg $ / SqFt
$899,102
Avg List Price
Property Summary
- Located in the Hunt Club subdivision, 1315 Hawkins Court St. Charles IL is a Single Family for sale in St. Charles, IL, 60174. It is listed for $735,000 and features 5 beds, 3 baths, and has approximately 4,154 square feet of living space, and was originally constructed in 1990. The current price per square foot is $177. The average price per square foot for Single Family listings in St. Charles is $251. The average listing price for Single Family in St. Charles is $899,102.
Similar Listings Nearby


Copyright 2026. All rights reserved.
1315 Hawkins Court
St. Charles, IL