
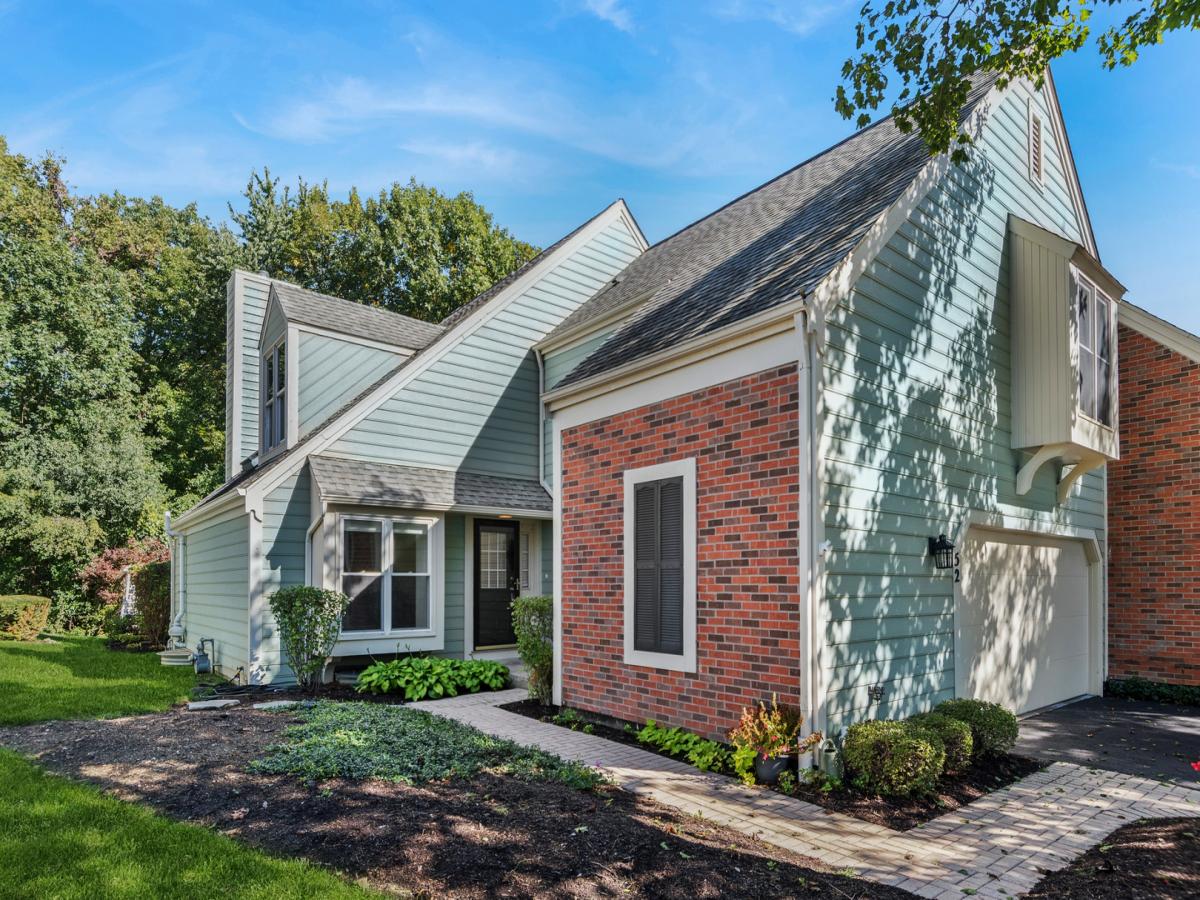
A LITTLE SLICE OF HEAVEN, RIGHT IN THE HEART OF FOX CHASE! There’s something special about a home that’s tucked away in nature while still putting everything you need just minutes from your door. This beautifully maintained home in The Manor Homes of Fox Chase offers the perfect trifecta: a peaceful, park-like setting framed by mature trees and perennial gardens, a wonderfully convenient east-side location, and the ease of maintenance-free living. Step inside and the first thing you’ll notice is the light. The vaulted family room is spectacular with its soaring ceilings, skylights that flood the space with natural light, and a dramatic floor-to-ceiling stone fireplace. A charming tandem room just off the family room adds a layer of flexibility to the floor plan. Use it as a library, home office, cozy reading retreat-or create a space entirely your own. It’s one of those rooms that can evolve right along with you. The family room flows easily into the kitchen, which is designed to be both beautiful and functional. It boasts custom maple cabinets with pull out drawers, stainless steel appliances, and granite counter tops. The sunken sunroom is made for lingering. Two walls of sliding glass doors open the room to the private backyard, where an expansive brick paver patio, mature trees and perennial gardens create a beautiful backdrop for morning coffee, summer dinners or evenings with friends. It’s the kind of space that makes you want to slow down and stay awhile. With no carpet on the main level, the home feels polished, comfortable and easy to maintain. Head upstairs and start the debate: which of the two generously sized bedrooms will claim primary suite status? Both offer the space and character to make a wonderful retreat, with one adding the bonus of a walkout balcony overlooking the backyard. The third bedroom is also generously sized and offers a comfortable space for family, guests, or whatever your lifestyle requires. The full basement opens the door to all kinds of possibilities. Use it as generous storage today, or transform the space into a home gym, rec room, office or additional living space down the road. The dedicated workshop room is an added bonus for hobbyists and DIYers. And then there’s the garage. The oversized two-car garage offers an abundance of extra storage, making it easy to keep everything organized without sacrificing room for the cars. Even the garage refrigerator stays-our little gift to you! When it comes to the practical details, this home has been thoughtfully cared for over the years. The HVAC was replaced in 2019, along with the radon mitigation system, and the water heater was replaced in 2014, giving you a little extra peace of mind from day one. And while it feels wonderfully tucked away, you’re still just minutes from shopping, dining and everything the east side of St. Charles has to offer. It’s a place where you can enjoy the beauty of a private, tree-lined retreat without taking on all the work that comes with it. Come see why life in Fox Chase feels a little more relaxed, a little more beautiful-and wonderfully easy. Welcome home!
Property Details
Price:
$425,000
MLS #:
MRD12772453
Status:
Active
Beds:
3
Baths:
3
Type:
Single Family
Subdivision:
Manor Homes of Fox Chase
Neighborhood:
camptonhillsstcharles
Listed Date:
Oct 8, 2026
Finished Sq Ft:
2,221
Year Built:
1977
See this Listing
Schools
School District:
303
Middle School:
Wredling Middle School
High School:
St Charles East High School
Interior
Appliances
Range, Microwave, Dishwasher, Refrigerator, Washer, Dryer, Disposal, Stainless Steel Appliance(s)
Bathrooms
2 Full Bathrooms, 1 Half Bathroom
Cooling
Central Air
Fireplaces Total
1
Heating
Natural Gas, Forced Air
Interior Features
Cathedral Ceiling(s), Storage
Laundry Features
Washer Hookup
Exterior
Common Walls
End Unit
Construction Materials
Brick, Cedar, Frame
Exterior Features
Balcony, Roof Deck
Garage Spaces
2
Lot Features
Common Grounds, Cul-De-Sac, Forest Preserve Adjacent, Nature Preserve Adjacent, Landscaped, Wooded
Parking Features
Asphalt, Garage Door Opener, Yes, Garage Owned, Attached, Garage
Parking Spots
2
Parking Total
2
Patio And Porch Features
Patio, Deck
Roof
Asphalt
Window Features
Screens, Skylight(s)
Financial
HOA Fee
$265
HOA Fee Frequency
Monthly
HOA Includes
Parking, Insurance, Exterior Maintenance, Lawn Care, Snow Removal
Tax Year
2025
Taxes
$7,833
Map
Community
- Address52 Whittington Course St. Charles IL
- SubdivisionManor Homes of Fox Chase
- CitySt. Charles
- CountyKane
- Zip Code60174
Market Summary
Current real estate data for Single Family in St. Charles as of Oct 18, 2026
179
Single Family Listed
65
Avg DOM
255
Avg $ / SqFt
$920,318
Avg List Price
Property Summary
- Located in the Manor Homes of Fox Chase subdivision, 52 Whittington Course St. Charles IL is a Single Family for sale in St. Charles, IL, 60174. It is listed for $425,000 and features 3 beds, 3 baths, and has approximately 2,221 square feet of living space, and was originally constructed in 1977. The current price per square foot is $191. The average price per square foot for Single Family listings in St. Charles is $255. The average listing price for Single Family in St. Charles is $920,318.
Similar Listings Nearby


Copyright 2026. All rights reserved.
52 Whittington Course
St. Charles, IL