
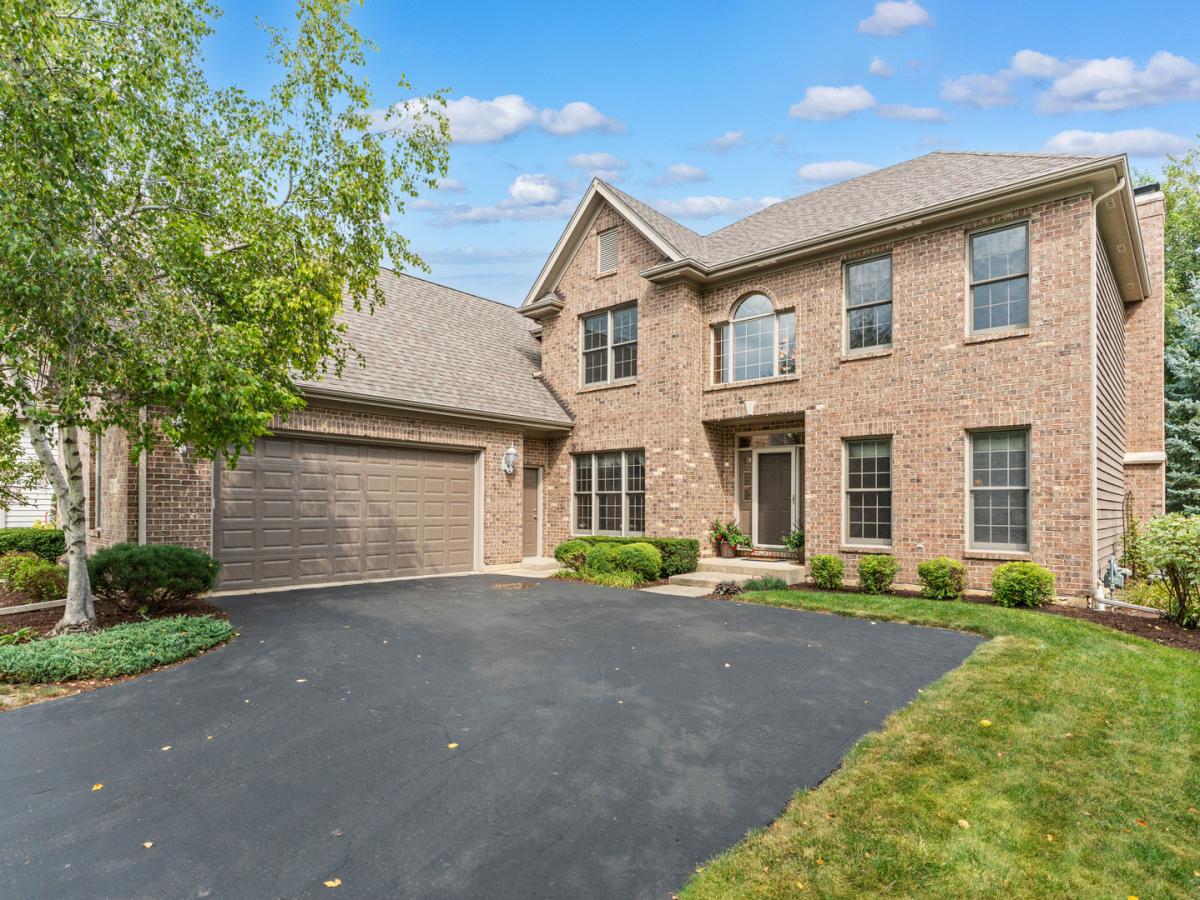
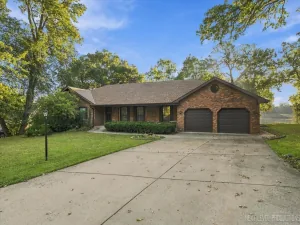
Welcome to this quality custom-built home in desirable Black Walnut Trails, meticulously maintained by its original owners! Beautiful millwork, hardwood floors, casement windows, and a gas start wood-burning fireplace (with gas logs for convenience) showcase the care and craftsmanship throughout. The inviting main level offers formal living and dining rooms, a spacious family room with beautiful brick accented fireplace, fully applianced eat-in kitchen and a 5th bedroom (full bathroom adjacent ~ in-law arrangement?). Upstairs, you’ll find four generously sized bedrooms and a huge bonus room (19′ x 34′) over the garage ready to finish to suit your needs. A side-load garage and extensive brick front add to the home’s impressive curb appeal. The unfinished deep pour basement provides excellent flexibility for storage or future living space. But the true standout is the 19′ x 11′ enclosed screened porch overlooking the beautifully manicured, tree-lined backyard. Whether you’re enjoying your morning coffee or relaxing with a favorite beverage in the evening, this private outdoor retreat is the perfect place to unwind. You’ll appreciate the great care taken with this home; in addition to a brand new furnace and A/C (installed 8/26 with a 10 year transferable warranty), you’ll find a newer washer, dryer, dishwasher and refrigerator. The entire exterior was recently painted (’24) and the well manicured landscaping adds to the appeal of the home. Black Walnut Trails is a wonderful community with a brand new Park District park, tennis and pickleball courts, a neighborhood lake, with nearby access to the Virgil Gilman Trail and 2 public golf courses. Conveniently located near I-88 and the LaFox train station for commuters too. This wonderfully cared for home is awaiting your decorating ideas to make it your own ~ come see what makes this one so special!
Property Details
Price:
$540,000
MLS #:
MRD12738123
Status:
Active
Beds:
5
Baths:
3
Type:
Single Family
Neighborhood:
sugargrove
Listed Date:
Sep 1, 2026
Finished Sq Ft:
2,703
Year Built:
2003
See this Listing
Schools
School District:
302
Elementary School:
Mcdole Elementary School
Middle School:
Harter Middle School
High School:
Kaneland High School
Interior
Appliances
Range, Microwave, Dishwasher, Refrigerator, Washer, Dryer, Disposal
Bathrooms
3 Full Bathrooms
Cooling
Central Air
Fireplaces Total
1
Flooring
Hardwood
Heating
Natural Gas, Forced Air
Interior Features
1st Floor Bedroom, In-Law Floorplan, 1st Floor Full Bath
Laundry Features
Main Level
Exterior
Community Features
Park, Tennis Court(s), Lake, Curbs, Sidewalks, Street Lights
Construction Materials
Brick, Cedar
Garage Spaces
2.5
Lot Features
Backs to Trees/Woods
Parking Features
Yes, Attached, Garage
Parking Spots
25
Parking Total
2.5
Financial
HOA Fee
$388
HOA Fee Frequency
Annually
HOA Includes
Lake Rights
Tax Year
2025
Taxes
$13,213
Map
Community
- Address707 Evergreen Lane Sugar Grove IL
- CitySugar Grove
- CountyKane
- Zip Code60554
Market Summary
Current real estate data for Single Family in Sugar Grove as of Oct 04, 2026
69
Single Family Listed
68
Avg DOM
204
Avg $ / SqFt
$507,642
Avg List Price
Property Summary
- 707 Evergreen Lane Sugar Grove IL is a Single Family for sale in Sugar Grove, IL, 60554. It is listed for $540,000 and features 5 beds, 3 baths, and has approximately 2,703 square feet of living space, and was originally constructed in 2003. The current price per square foot is $200. The average price per square foot for Single Family listings in Sugar Grove is $204. The average listing price for Single Family in Sugar Grove is $507,642.
Similar Listings Nearby



Copyright 2026. All rights reserved.
707 Evergreen Lane
Sugar Grove, IL