
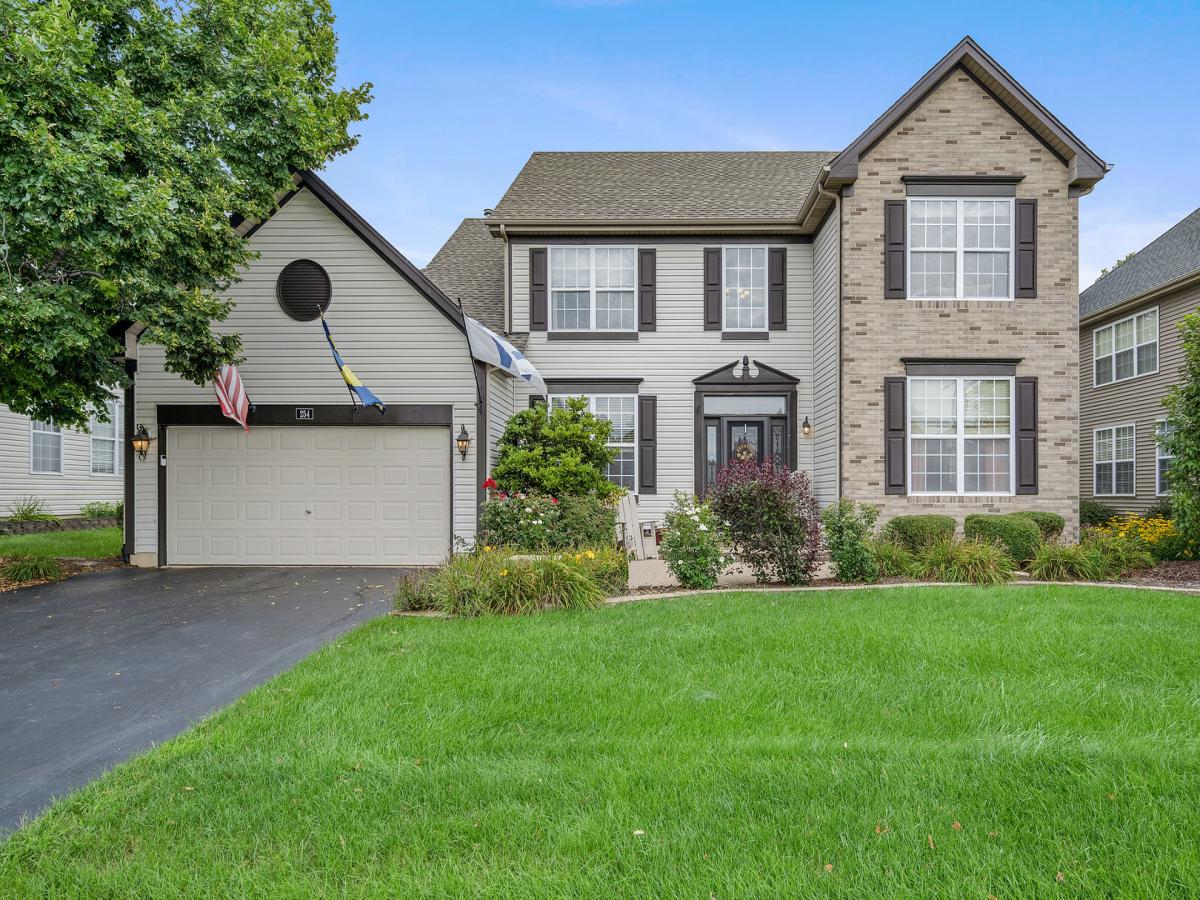
Light and bright, and filled with thoughtful updates, this spacious home has so much to offer! A dramatic two-story entry and oversized windows welcome you inside, filling the home with natural light. The main level features new hardwood floors, an open-concept kitchen and family room, separate living and dining rooms, and convenient first-floor laundry. The spacious kitchen offers 42″ cabinetry, a center island, butler’s pantry, and planning desk, while the family room is anchored by a custom fireplace with a beautiful reclaimed wood mantel, adding warmth and character to the space. Upstairs, the impressive primary suite is a true retreat with a large private sitting room, walk-in closet, and spacious bath featuring dual sinks, a soaking tub, and separate shower. Bedroom closets include built-in shelving for additional storage. Outside, enjoy a custom brick paver front patio, updated landscaping, and a fully fenced backyard with plenty of room to relax, play, and entertain. A three-car garage and full basement with plumbing roughed in provide even more space and possibilities. Ideally located just minutes from I-88, shopping, dining, the library, parks, and several nearby golf courses, this home offers the perfect combination of space, natural light, character, convenience, and an incredibly functional floor plan.
Property Details
Price:
$469,000
MLS #:
MRD12742020
Status:
Active
Beds:
4
Baths:
3
Type:
Single Family
Subdivision:
Windsor Pointe
Neighborhood:
sugargrove
Listed Date:
Sep 10, 2026
Finished Sq Ft:
2,750
Year Built:
2002
See this Listing
Schools
School District:
302
High School:
Kaneland High School
Interior
Appliances
Range, Microwave, Dishwasher, Refrigerator, Disposal
Bathrooms
2 Full Bathrooms, 1 Half Bathroom
Cooling
Central Air
Fireplaces Total
1
Flooring
Hardwood
Heating
Natural Gas, Forced Air
Interior Features
Cathedral Ceiling(s)
Laundry Features
Main Level
Exterior
Architectural Style
Traditional
Community Features
Park, Lake, Curbs, Sidewalks, Street Lights, Street Paved
Construction Materials
Vinyl Siding, Brick
Garage Spaces
3
Lot Features
Landscaped
Parking Features
Asphalt, Garage Door Opener, Tandem, Yes, Garage Owned, Attached, Garage
Parking Spots
3
Parking Total
3
Patio And Porch Features
Patio
Roof
Asphalt
Financial
HOA Fee
$170
HOA Fee Frequency
Annually
HOA Includes
None
Tax Year
2025
Taxes
$10,948
Map
Community
- Address254 E Park Avenue Sugar Grove IL
- SubdivisionWindsor Pointe
- CitySugar Grove
- CountyKane
- Zip Code60554
Market Summary
Current real estate data for Single Family in Sugar Grove as of Oct 05, 2026
65
Single Family Listed
70
Avg DOM
204
Avg $ / SqFt
$513,060
Avg List Price
Property Summary
- Located in the Windsor Pointe subdivision, 254 E Park Avenue Sugar Grove IL is a Single Family for sale in Sugar Grove, IL, 60554. It is listed for $469,000 and features 4 beds, 3 baths, and has approximately 2,750 square feet of living space, and was originally constructed in 2002. The current price per square foot is $171. The average price per square foot for Single Family listings in Sugar Grove is $204. The average listing price for Single Family in Sugar Grove is $513,060.
Similar Listings Nearby


Copyright 2026. All rights reserved.
254 E Park Avenue
Sugar Grove, IL