
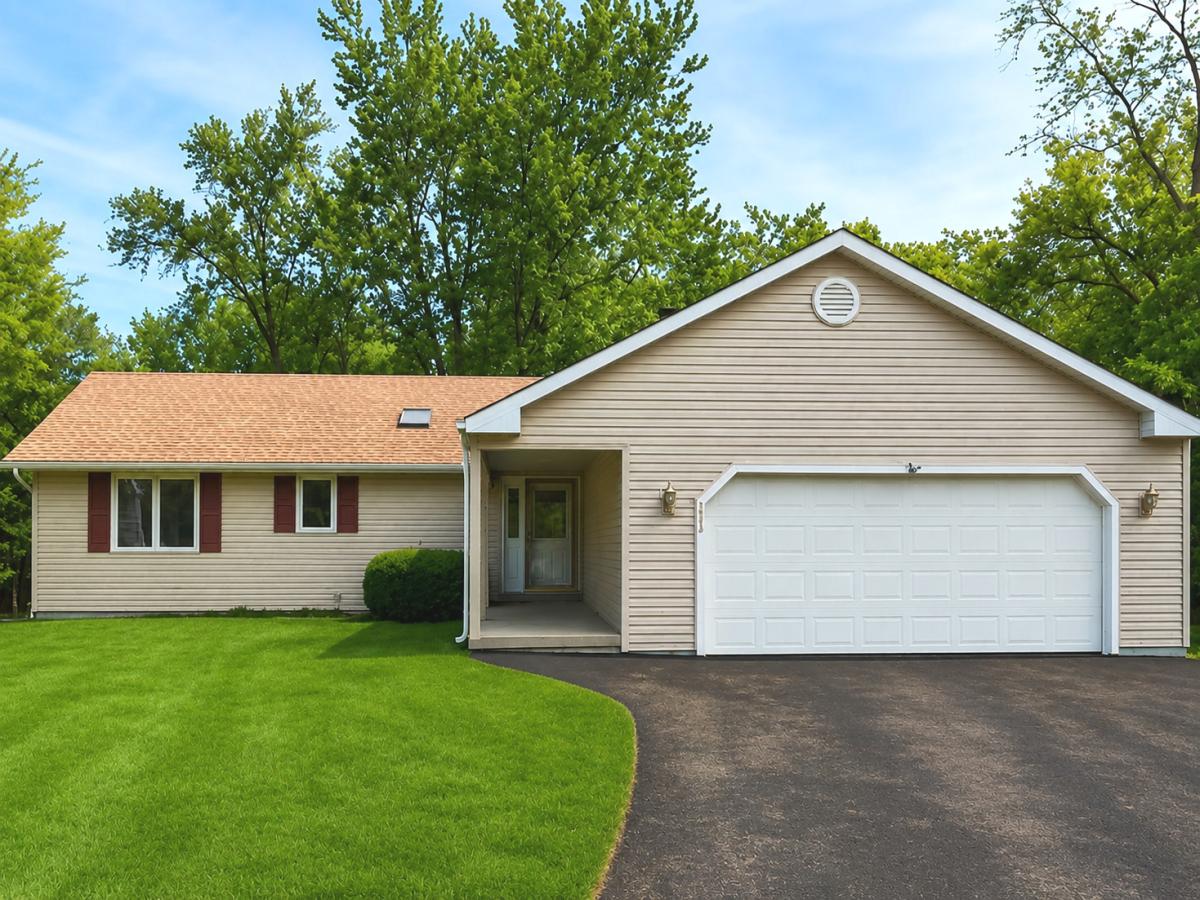
Nestled on a quiet cul-de-sac, this beautiful, maintained ranch home offers the perfect blend of comfort, privacy and convenience. The recently stained wood privacy fence surrounds a spacious backyard retreat featuring a large deck, charming gazebo and a newly built storage shed. It’s ideal for relaxing or entertaining. Step inside to an inviting open-concept floor plan enhanced by gorgeous hardwood floors throughout. The spacious living room features vaulted ceilings, a cozy wood-burning fireplace with gas starter, custom mantel and sliding glass doors that connect to the deck and gazebo. The bright well-appointed kitchen offers warm oak cabinetry, durable Silestone countertops, black stainless-steel appliances and a skylight that fills the space with natural light. The primary sweet includes a walk-in closet and private bath with a walk-in shower. Two additional generously sized bedrooms provide plenty of space, with the third bedroom featuring its own walk-in closet. The hall bathroom offers a relaxing Jacuzzi tub, pedestal sink and an additional skylight for a bright spa like feel. Additional highlights include casement windows throughout, a heated 2 car garage, heated gutters and thoughtful updates that reflect the exceptional care this home has received over the years. Move-in ready and impeccably maintained. This is a wonderful opportunity to own a beautiful home in a peaceful, sought after location.
Property Details
Price:
$399,900
MLS #:
MRD12700852
Status:
Active
Beds:
3
Baths:
2
Type:
Single Family
Subdivision:
Mariners Cove
Neighborhood:
gageslakegrayslakehainesvillethirdlakewildwood
Listed Date:
Jul 22, 2026
Finished Sq Ft:
1,394
Year Built:
1985
See this Listing
Schools
School District:
127
Elementary School:
Avon Center School
Middle School:
Grayslake Middle School
High School:
Grayslake North High School
Interior
Appliances
Range, Microwave, Dishwasher, Refrigerator, Washer, Dryer, Gas Oven
Bathrooms
2 Full Bathrooms
Cooling
Central Air
Fireplaces Total
1
Flooring
Hardwood
Heating
Natural Gas
Interior Features
Cathedral Ceiling(s), 1st Floor Full Bath, Walk-In Closet(s), Open Floorplan
Laundry Features
Main Level, Gas Dryer Hookup, In Unit
Exterior
Architectural Style
Ranch
Community Features
Lake, Curbs, Sidewalks, Street Lights, Street Paved
Construction Materials
Vinyl Siding, Concrete
Exterior Features
Lighting
Fencing
Fenced, Wood
Garage Spaces
2
Lot Features
Corner Lot, Cul-De-Sac, Landscaped, Mature Trees, Backs to Trees/Woods
Parking Features
Asphalt, Garage Door Opener, Heated Garage, Yes, Garage Owned, Attached, Garage
Parking Spots
2
Parking Total
2
Patio And Porch Features
Deck
Roof
Asphalt
Window Features
Skylight(s), Drapes
Financial
HOA Fee
$250
HOA Fee Frequency
Annually
HOA Includes
Lake Rights
Tax Year
2024
Taxes
$9,140
Map
Community
- Address323 Seafarer Drive Third Lake IL
- SubdivisionMariners Cove
- CityThird Lake
- CountyLake
- Zip Code60030
Market Summary
Current real estate data for Single Family in Third Lake as of Oct 07, 2026
5
Single Family Listed
68
Avg DOM
264
Avg $ / SqFt
$510,040
Avg List Price
Property Summary
- Located in the Mariners Cove subdivision, 323 Seafarer Drive Third Lake IL is a Single Family for sale in Third Lake, IL, 60030. It is listed for $399,900 and features 3 beds, 2 baths, and has approximately 1,394 square feet of living space, and was originally constructed in 1985. The current price per square foot is $287. The average price per square foot for Single Family listings in Third Lake is $264. The average listing price for Single Family in Third Lake is $510,040.
Similar Listings Nearby


Copyright 2026. All rights reserved.
323 Seafarer Drive
Third Lake, IL