
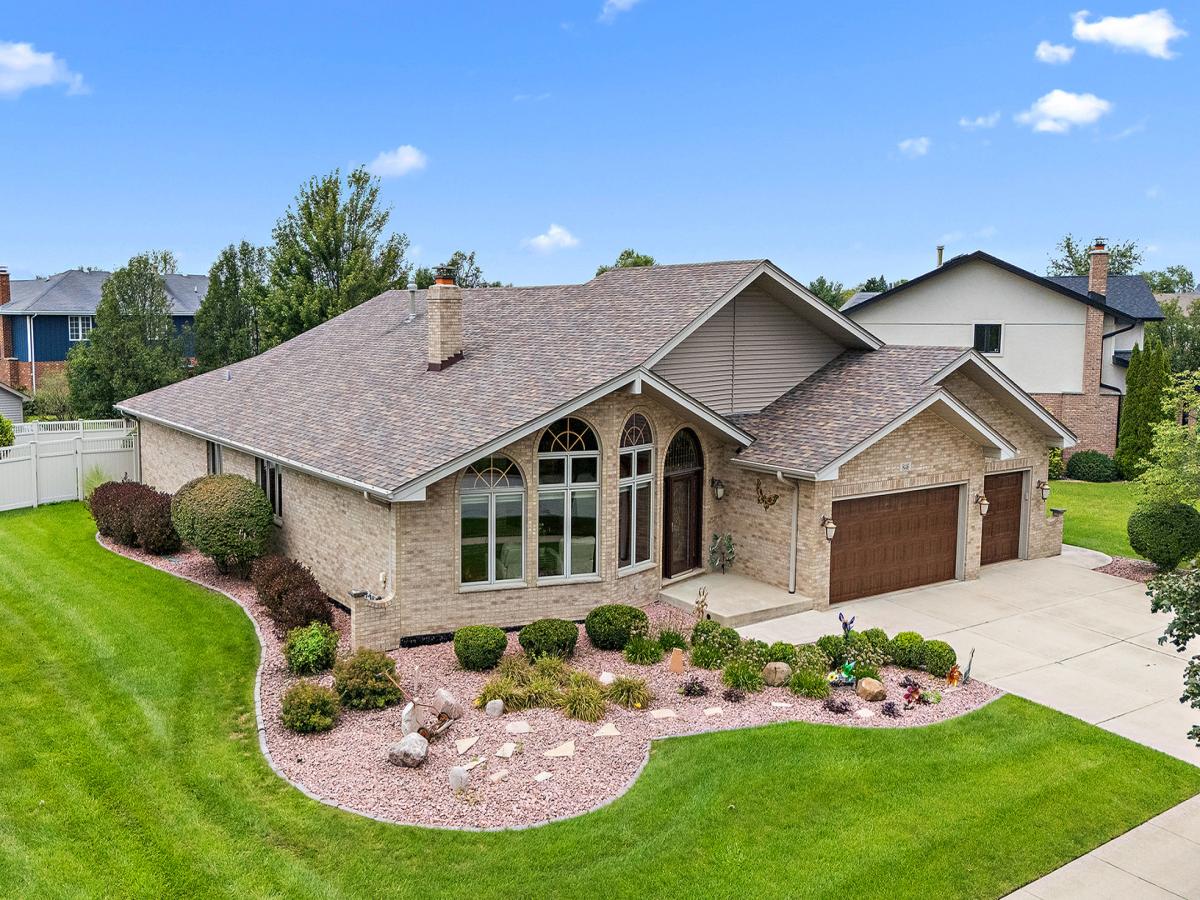
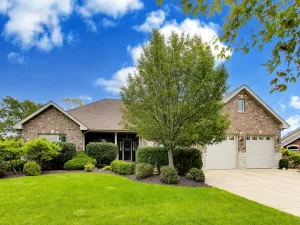
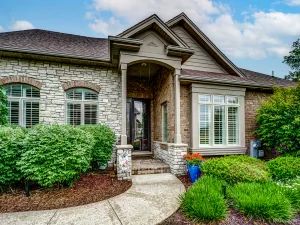
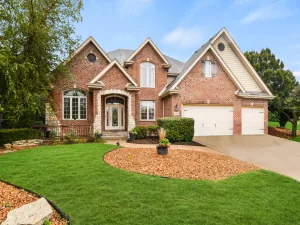
This 2,850 sq. ft. expanded Boyne Ranch Model is an incredible opportunity for anyone who wants the ease of one-level living but isn’t ready for a townhome. Custom built by the original owner, this spacious no-step, RANCH offers an open, comfortable layout with vaulted ceilings, all hardwood floors, and a beautiful double-sided fireplace that creates a warm focal point between living spaces. The kitchen features granite countertops, stainless steel appliances and a 6-burner range, while 36-inch-wide hallways and 6-panel doors add to the home’s thoughtful, accessible design. Low-maintenance brick construction, sprinkler system, PVC fencing, professional landscaping and an extra-wide driveway make everyday living even easier. Step outside to the high-end paver patio with knee walls, perfect for relaxing or entertaining. Car lovers and anyone needing extra storage will appreciate the 3-car front-load garage, while the extra-deep basement with a rough-in offers tremendous potential for additional finished living space. This home is like an onion. Once you peel back the layers, it becomes apparent just how much you’re getting for the money. One-level living, generous square footage, quality construction, deep basement, outdoor space, and a 3-car garage make this a fantastic alternative for buyers who want low-maintenance living without giving up the space and privacy of a single-family home. A “cream puff” that delivers exceptional value inside and out!
Property Details
Price:
$599,000
MLS #:
MRD12741599
Status:
Pending
Beds:
3
Baths:
3
Type:
Single Family
Subdivision:
Brookside Glen
Neighborhood:
tinleypark
Listed Date:
Aug 24, 2026
Finished Sq Ft:
2,848
Year Built:
2006
See this Listing
Schools
School District:
210
High School:
Lincoln-Way East High School
Interior
Appliances
Range, Microwave, Dishwasher, Refrigerator, Washer, Dryer, Disposal, Stainless Steel Appliance(s), Humidifier
Bathrooms
2 Full Bathrooms, 1 Half Bathroom
Cooling
Central Air
Fireplaces Total
1
Flooring
Hardwood
Heating
Natural Gas, Forced Air
Interior Features
Vaulted Ceiling(s), Walk-In Closet(s), Granite Counters
Laundry Features
Main Level, Sink
Exterior
Architectural Style
Ranch
Community Features
Park, Curbs, Sidewalks, Street Lights
Construction Materials
Vinyl Siding, Brick
Fencing
Fenced
Garage Spaces
3
Lot Features
Irregular Lot, Landscaped
Parking Features
Concrete, Garage Door Opener, Yes, Garage Owned, Attached, Garage
Parking Spots
3
Parking Total
3
Patio And Porch Features
Patio
Roof
Asphalt
Financial
HOA Fee Frequency
Not Applicable
HOA Includes
None
Tax Year
2025
Taxes
$13,277
Map
Community
- Address8446 Fairfield Lane Tinley Park IL
- SubdivisionBrookside Glen
- CityTinley Park
- CountyWill
- Zip Code60487
Market Summary
Current real estate data for Single Family in Tinley Park as of Oct 04, 2026
138
Single Family Listed
55
Avg DOM
214
Avg $ / SqFt
$418,382
Avg List Price
Property Summary
- Located in the Brookside Glen subdivision, 8446 Fairfield Lane Tinley Park IL is a Single Family for sale in Tinley Park, IL, 60487. It is listed for $599,000 and features 3 beds, 3 baths, and has approximately 2,848 square feet of living space, and was originally constructed in 2006. The current price per square foot is $210. The average price per square foot for Single Family listings in Tinley Park is $214. The average listing price for Single Family in Tinley Park is $418,382.
Similar Listings Nearby


Copyright 2026. All rights reserved.
8446 Fairfield Lane
Tinley Park, IL