
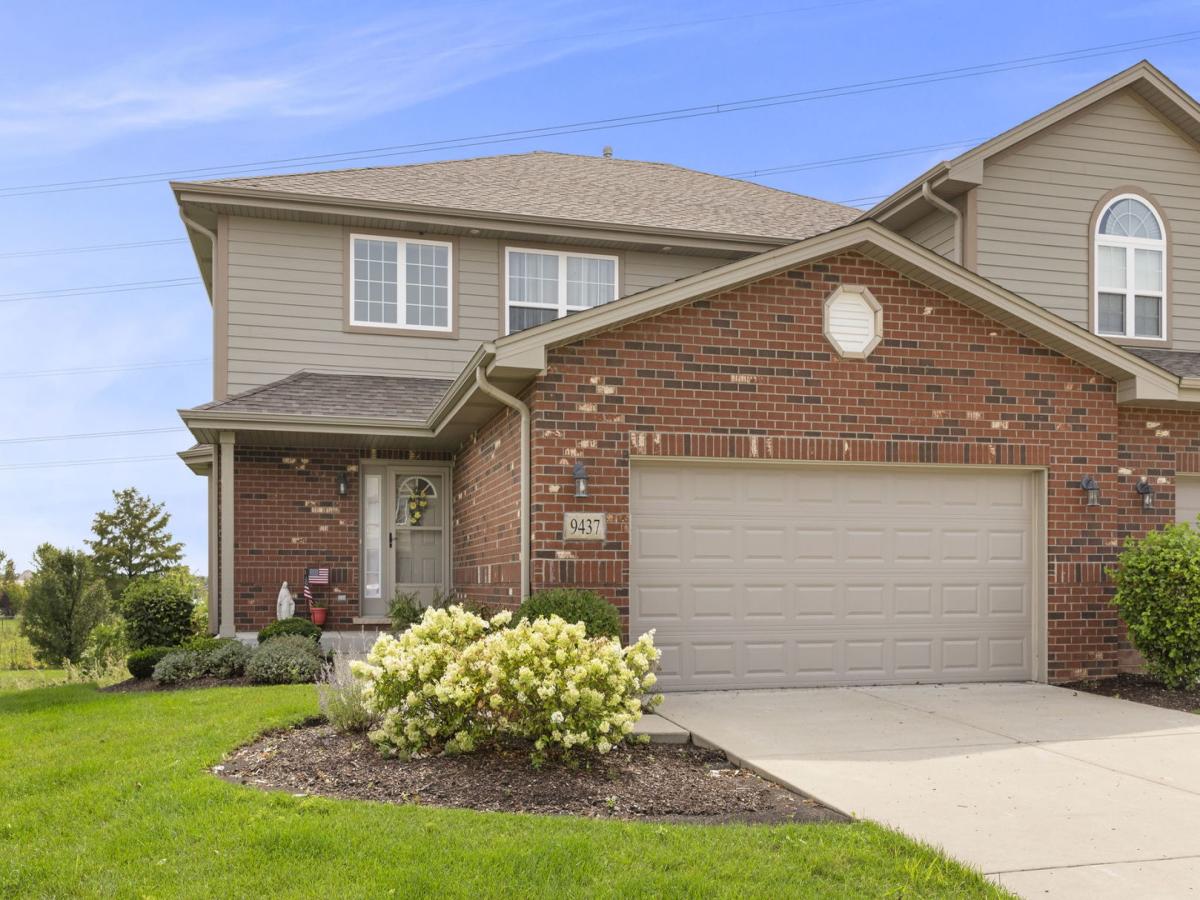
Better than new and effortlessly move-in ready, this stunning end-unit townhome seamlessly combines modern elegance with serene, scenic surroundings. The main level welcomes you with beautiful luxury vinyl flooring, crisp white trim, and classic two-panel doors throughout. At the heart of the home sits a dramatic two-story great room anchored by a cozy gas-log fireplace, framing picturesque views of the adjacent natural area and tranquil pond. Outfitted with custom Hunter Douglas window treatments, the light-filled main level opens directly to a spacious private deck-ideal for morning coffee, evening relaxation, or outdoor entertaining. The gourmet eat-in kitchen is a culinary dream, boasting staggered white cabinetry with soft-close doors and drawers, rich granite countertops, a center breakfast bar, and sleek stainless steel appliances (oven, microwave, and dishwasher). Designed with flexibility in mind, the desirable main-level primary suite offers quiet privacy, lovely nature views, and beautiful vinyl flooring, complemented by a full-size main-floor laundry room complete with a utility sink. Upstairs, a versatile open loft overlooks the great room and pond below, creating an ideal office space or lounge. Two additional generously sized bedrooms share a full bath, perfect for a junior suite configuration or guest quarters. The full look-out basement is bathed in natural light, completely avoiding that “basement feel” while offering incredible storage or a blank canvas ready for your custom finished living space. Complete with an interior fire sprinkler system, private entrance, concrete driveway, and attached two-car garage, this home leaves nothing to be desired. Enjoy top-rated schools, nearby parks like Brookside Meadows and Hecht Park, shopping, dining, the Tinley Convention Center, and effortless Metra and highway access. This isn’t just a home-it’s a lifestyle upgrade.
Property Details
Price:
$464,900
MLS #:
MRD12725033
Status:
Active Under Contract
Beds:
3
Baths:
3
Type:
Single Family
Subdivision:
Brookside Meadows
Neighborhood:
tinleypark
Listed Date:
Aug 13, 2026
Finished Sq Ft:
3,305
Year Built:
2020
See this Listing
Schools
School District:
210
Elementary School:
Arbury Hills Elementary School
Middle School:
Summit Hill Junior High School
High School:
Lincoln-Way East High School
Interior
Appliances
Range, Microwave, Dishwasher, Disposal
Bathrooms
2 Full Bathrooms, 1 Half Bathroom
Cooling
Central Air
Fireplaces Total
1
Flooring
Hardwood
Heating
Natural Gas, Forced Air
Interior Features
Cathedral Ceiling(s), 1st Floor Bedroom, 1st Floor Full Bath, Walk-In Closet(s)
Laundry Features
In Unit, Sink
Exterior
Association Amenities
Park
Construction Materials
Brick
Garage Spaces
2
Lot Features
Landscaped
Parking Features
Concrete, Garage Door Opener, Yes, Garage Owned, Attached, Garage
Parking Spots
2
Parking Total
2
Roof
Asphalt
Waterfront Features
Pond
Window Features
Drapes
Financial
HOA Fee
$210
HOA Fee Frequency
Monthly
HOA Includes
Insurance, Exterior Maintenance, Lawn Care, Snow Removal
Tax Year
2025
Map
Community
- Address9437 Parkwood Lane Tinley Park IL
- SubdivisionBrookside Meadows
- CityTinley Park
- CountyWill
- Zip Code60487
Market Summary
Current real estate data for Single Family in Tinley Park as of Oct 09, 2026
134
Single Family Listed
56
Avg DOM
215
Avg $ / SqFt
$417,968
Avg List Price
Property Summary
- Located in the Brookside Meadows subdivision, 9437 Parkwood Lane Tinley Park IL is a Single Family for sale in Tinley Park, IL, 60487. It is listed for $464,900 and features 3 beds, 3 baths, and has approximately 3,305 square feet of living space, and was originally constructed in 2020. The current price per square foot is $141. The average price per square foot for Single Family listings in Tinley Park is $215. The average listing price for Single Family in Tinley Park is $417,968.
Similar Listings Nearby


Copyright 2026. All rights reserved.
9437 Parkwood Lane
Tinley Park, IL