
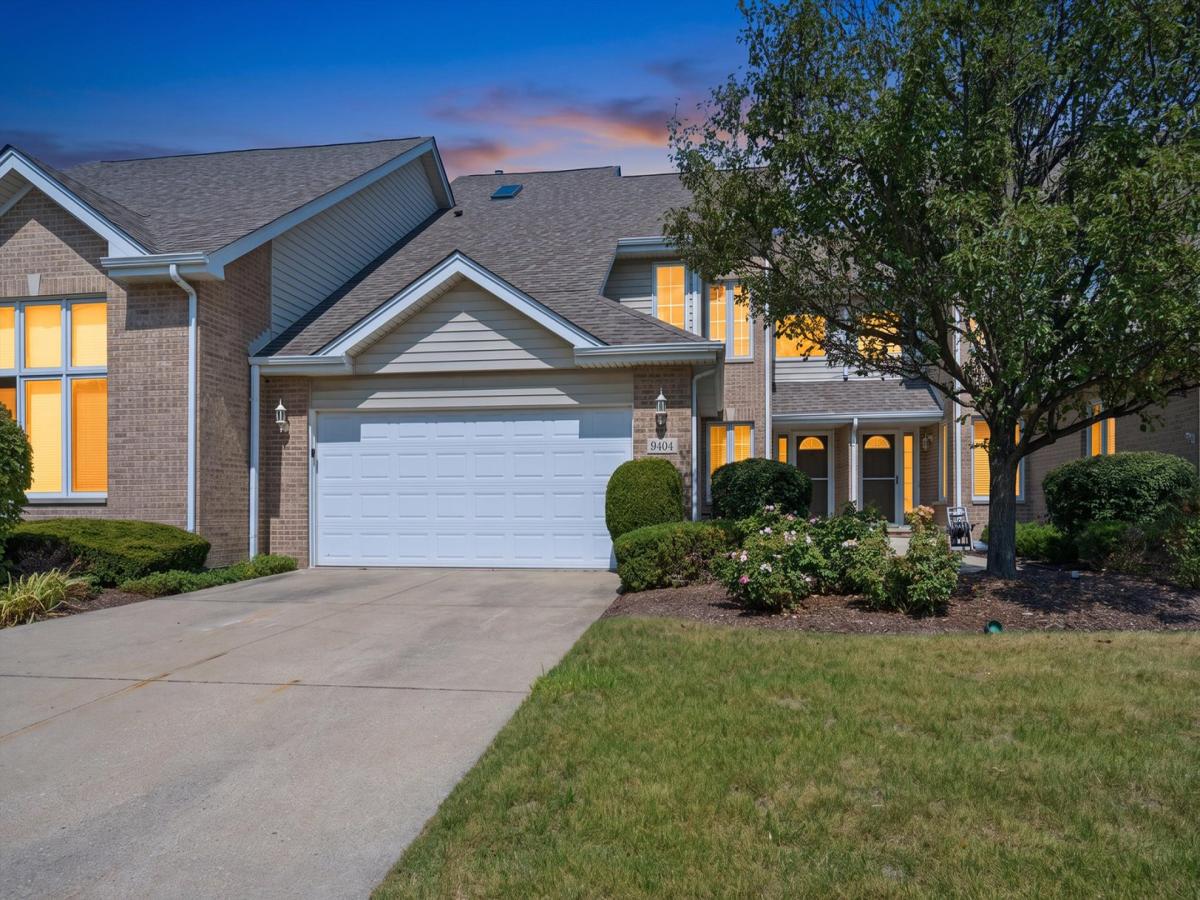
MULTIPLE OFFERS RECEIVED – H &B due 9/8 at 5pm. Natural light and generous living spaces define this inviting two-story townhome in a convenient Tinley Park location. The spacious living room features hardwood floors, a gas fireplace and dramatic two-story ceilings with skylights that fill the space with sunlight, all while flowing seamlessly into the formal dining room. Hardwood floors continue into the dining area, where large windows with transoms create a bright setting for entertaining. The well-appointed chef’s kitchen offers an abundance of white cabinetry, granite countertops, a pantry closet, peninsula with seating, and stainless steel appliances. Start the day in the sunny breakfast area, where sliding doors open to a private deck and backyard for easy indoor-outdoor living. Just off the kitchen, a convenient laundry and mud room features built-in storage, a utility sink and direct access to the attached two-car garage. A main level bedroom and full bath provide excellent flexibility for overnight guests or a home office. Upstairs, the spacious primary suite impresses with vaulted ceilings and enough room to comfortably accommodate a king-size bed and separate seating area. An oversized walk-in closet and private bath with dual vanity, soaking tub and separate shower add to the suite’s generous proportions. A third generous bedroom, full hall bath and loft area ideal for a library or reading nook round out the second level. The full lower level adds even more versatility with plenty of room for a large family room, game tables, exercise equipment, or a combination of uses, along with a sizable storage room. Ideally located near Orland Grassland Nature Preserve and its scenic trails, this home also offers convenient access to shopping, restaurants, and I-80.
Property Details
Price:
$359,000
MLS #:
MRD12744738
Status:
Pending
Beds:
3
Baths:
3
Type:
Single Family
Subdivision:
Stonebrooke Villas
Neighborhood:
tinleypark
Listed Date:
Sep 3, 2026
Year Built:
1998
See this Listing
Schools
School District:
230
Elementary School:
Christa Mcauliffe School
Middle School:
Prairie View Middle School
High School:
Victor J Andrew High School
Interior
Appliances
Range, Microwave, Dishwasher, Refrigerator, Washer, Dryer, Stainless Steel Appliance(s)
Bathrooms
3 Full Bathrooms
Cooling
Central Air
Fireplaces Total
1
Flooring
Hardwood, Carpet
Heating
Natural Gas, Forced Air
Interior Features
Cathedral Ceiling(s), 1st Floor Bedroom, 1st Floor Full Bath, Walk-In Closet(s), Granite Counters, Pantry
Laundry Features
Main Level, Washer Hookup, In Unit, Sink
Exterior
Construction Materials
Vinyl Siding, Brick
Garage Spaces
2
Parking Features
Garage Door Opener, Yes, Garage Owned, Attached, Garage
Parking Spots
2
Parking Total
2
Patio And Porch Features
Deck
Window Features
Skylight(s)
Financial
HOA Fee
$250
HOA Fee Frequency
Monthly
HOA Includes
Insurance, Exterior Maintenance, Lawn Care, Snow Removal
Tax Year
2025
Taxes
$7,365
Map
Community
- Address9404 173rd Street Tinley Park IL
- SubdivisionStonebrooke Villas
- CityTinley Park
- CountyCook
- Zip Code60487
Market Summary
Current real estate data for Single Family in Tinley Park as of Oct 10, 2026
136
Single Family Listed
56
Avg DOM
215
Avg $ / SqFt
$416,808
Avg List Price
Property Summary
- Located in the Stonebrooke Villas subdivision, 9404 173rd Street Tinley Park IL is a Single Family for sale in Tinley Park, IL, 60487. It is listed for $359,000 and features 3 beds, 3 baths, and has approximately 0 square feet of living space, and was originally constructed in 1998. The average price per square foot for Single Family listings in Tinley Park is $215. The average listing price for Single Family in Tinley Park is $416,808.
Similar Listings Nearby


Copyright 2026. All rights reserved.
9404 173rd Street
Tinley Park, IL