
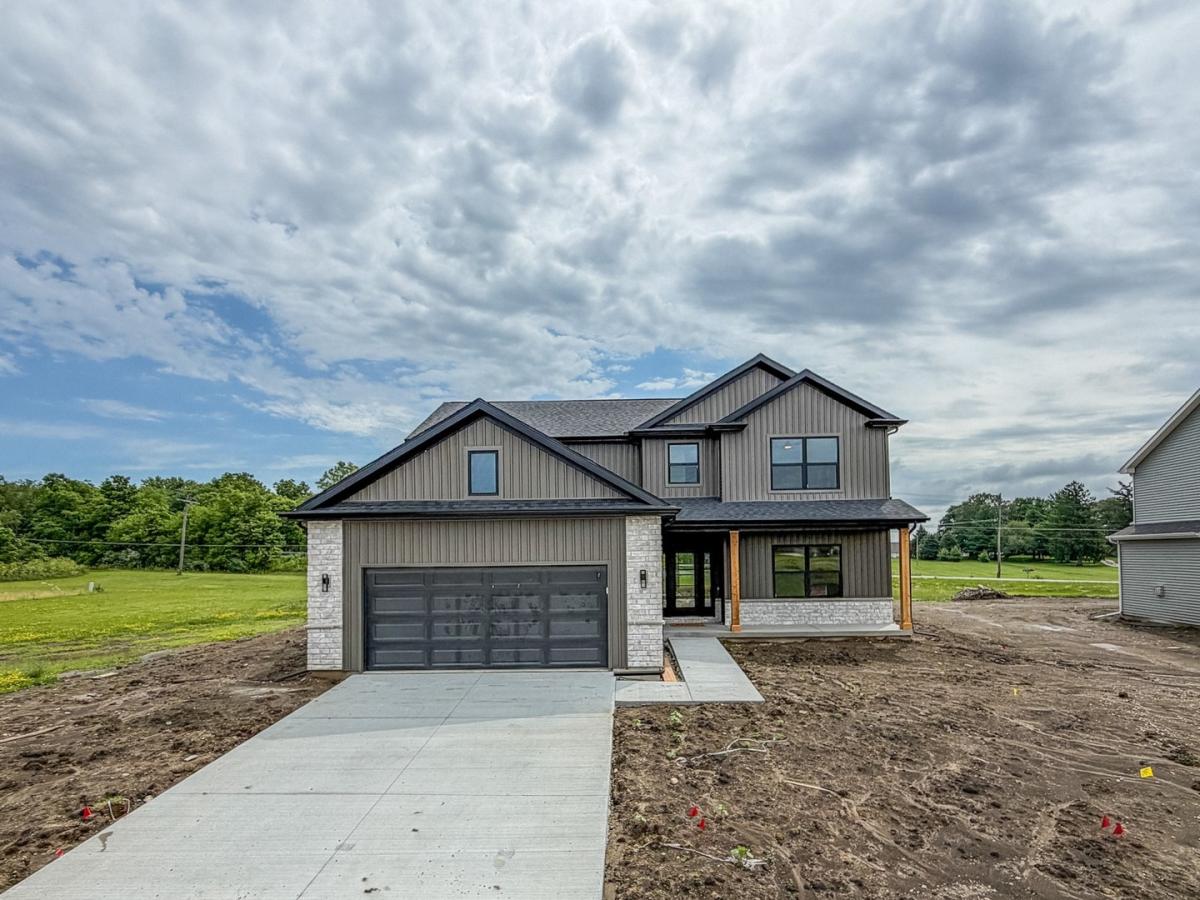
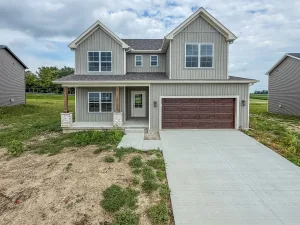
Welcome to this stunning new construction home in Urbana’s desirable Beringer Commons subdivision, where modern design and high-contrast finishes create a striking, sophisticated aesthetic throughout! A charming covered front porch welcomes you into a bright, open-concept floor plan designed for both comfortable everyday living and effortless entertaining. The spacious living room is anchored by a dramatic floor-to-ceiling stone fireplace, beautifully framed by built-in benches with cubbies on each side that provide additional seating and convenient storage. The living area flows seamlessly into the chef-inspired kitchen, featuring an oversized center island with storage on both sides, sleek quartz countertops, a full-height matching quartz backsplash, stunning waterfall island edges, stylish cabinetry, and premium finishes that deliver a clean, cohesive look. A versatile main-floor office or fourth bedroom, spacious mudroom with extra storage, and a convenient half bath complete the main level. Upstairs, you’ll find three generously sized bedrooms, including a luxurious primary suite with a spa-like bath featuring a tiled walk-in shower, dual vanity, and an oversized walk-in closet. A statement tile accent wall behind the vanity adds texture, style, and a custom designer touch, while the second-floor laundry room offers everyday convenience. The unfinished basement provides endless opportunities to create additional living space, whether you envision a future family room, bedroom, home gym, or full bath. Outside, enjoy the patio just off the dining area, the perfect spot for grilling, entertaining, or relaxing on warm summer evenings. Blending exceptional craftsmanship, thoughtful design, and today’s most desirable finishes, this one-of-a-kind home is ready to welcome its very first owners. Eligible for the Think Urbana Tax Program.
Property Details
Price:
$515,000
MLS #:
MRD12681877
Status:
Active
Beds:
4
Baths:
3
Type:
Single Family
Subdivision:
Beringer Commons
Neighborhood:
urbana
Listed Date:
Jun 29, 2026
Finished Sq Ft:
2,350
Year Built:
2026
See this Listing
Schools
School District:
116
Interior
Appliances
Range, Microwave, Dishwasher
Bathrooms
2 Full Bathrooms, 1 Half Bathroom
Cooling
Central Air
Fireplaces Total
1
Flooring
Laminate, Carpet
Heating
Natural Gas
Interior Features
Walk-In Closet(s), Open Floorplan
Laundry Features
Upper Level
Exterior
Construction Materials
Vinyl Siding
Garage Spaces
2
New Construction YN
1
Parking Features
Concrete, Yes, Garage Owned, Attached, Garage
Parking Spots
2
Parking Total
2
Patio And Porch Features
Patio
Financial
HOA Fee Frequency
Not Applicable
HOA Includes
None
Tax Year
2025
Taxes
$50
Map
Community
- Address510 N Beacon Hill Circle Urbana IL
- SubdivisionBeringer Commons
- CityUrbana
- CountyChampaign
- Zip Code61802
Market Summary
Current real estate data for Single Family in Urbana as of Oct 07, 2026
117
Single Family Listed
67
Avg DOM
175
Avg $ / SqFt
$320,785
Avg List Price
Property Summary
- Located in the Beringer Commons subdivision, 510 N Beacon Hill Circle Urbana IL is a Single Family for sale in Urbana, IL, 61802. It is listed for $515,000 and features 4 beds, 3 baths, and has approximately 2,350 square feet of living space, and was originally constructed in 2026. The current price per square foot is $219. The average price per square foot for Single Family listings in Urbana is $175. The average listing price for Single Family in Urbana is $320,785.
Similar Listings Nearby


Copyright 2026. All rights reserved.
510 N Beacon Hill Circle
Urbana, IL