
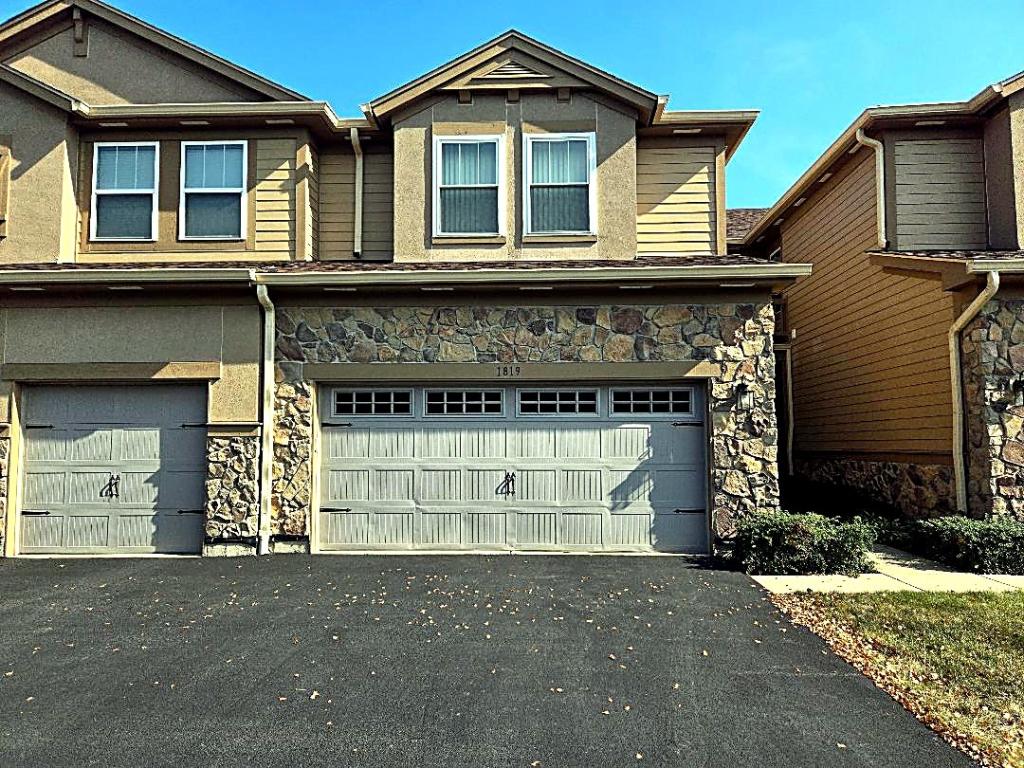
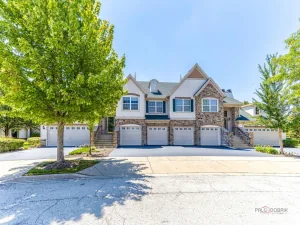
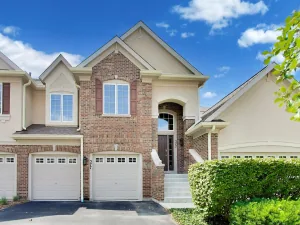
From the first and only owners: a rare-on-the-market Pembrook model in the prestigious Bayhill subdivision of Gregg’s Landing, in one of the community’s best locations. This ready-to-move-in home goes well beyond the basic model. A two-story cathedral-ceiling foyer opens to diagonal cherry hardwood flooring throughout the first floor. The kitchen features granite countertops, a backsplash, and an island with an undermount sink, flowing into a large breakfast area and living room, with a wooden deck overlooking a private area. Wooden staircases with elegant railings lead upstairs. The master bedroom features a tray ceiling, light fixture, and fan; newer fiberglass windows; a well-sized walk-in closet; a master bath with a sliding shower; huge second-floor laundry with a utility sink; and walk-in closets in every bedroom. Full 9-ft lookout basement is ready for your creativity. Recent updates include a newer water heater, washer and dryer, stove, microwave, garbage disposal, Pergo flooring on the entire second floor, fresh paint throughout, and a roof 3- 4 years old. Steps to the pond; minutes to Menards, Aldi, Lowe’s, Jewel, Mariano’s, Trader Joe, restaurants; and close to METRA, the library, parks, and golf. Top-rated schools.
Property Details
Price:
$463,900
MLS #:
MRD12776110
Status:
Active
Beds:
3
Baths:
3
Type:
Condo
Subdivision:
Bayhill
Neighborhood:
indiancreekvernonhills
Listed Date:
Oct 3, 2026
Finished Sq Ft:
1,894
Year Built:
2005
See this Listing
Schools
School District:
128
Interior
Appliances
Range, Microwave, Dishwasher, Refrigerator, Washer, Dryer, Disposal
Bathrooms
2 Full Bathrooms, 1 Half Bathroom
Cooling
Central Air
Flooring
Hardwood
Heating
Natural Gas, Electric
Interior Features
Cathedral Ceiling(s), Walk-In Closet(s), High Ceilings, Granite Counters, Separate Dining Room, Quartz Counters
Laundry Features
Upper Level, In Unit, Sink
Exterior
Construction Materials
Vinyl Siding, Frame, Fl Brick/Stn Veneer
Exterior Features
Balcony
Garage Spaces
2
Parking Features
Yes, Attached, Garage
Parking Spots
2
Parking Total
2
Patio And Porch Features
Deck
Financial
HOA Fee
$332
HOA Fee Frequency
Monthly
HOA Includes
Insurance, Exterior Maintenance, Lawn Care, Scavenger, Snow Removal, Other
Tax Year
2025
Taxes
$10,901
Map
Community
- Address1819 Crenshaw Circle Vernon Hills IL
- SubdivisionBayhill
- CityVernon Hills
- CountyLake
- Zip Code60061
Market Summary
Current real estate data for Condo in Vernon Hills as of Oct 06, 2026
32
Condo Listed
59
Avg DOM
245
Avg $ / SqFt
$362,228
Avg List Price
Property Summary
- Located in the Bayhill subdivision, 1819 Crenshaw Circle Vernon Hills IL is a Condo for sale in Vernon Hills, IL, 60061. It is listed for $463,900 and features 3 beds, 3 baths, and has approximately 1,894 square feet of living space, and was originally constructed in 2005. The current price per square foot is $245. The average price per square foot for Condo listings in Vernon Hills is $245. The average listing price for Condo in Vernon Hills is $362,228.
Similar Listings Nearby



Copyright 2026. All rights reserved.
1819 Crenshaw Circle
Vernon Hills, IL