
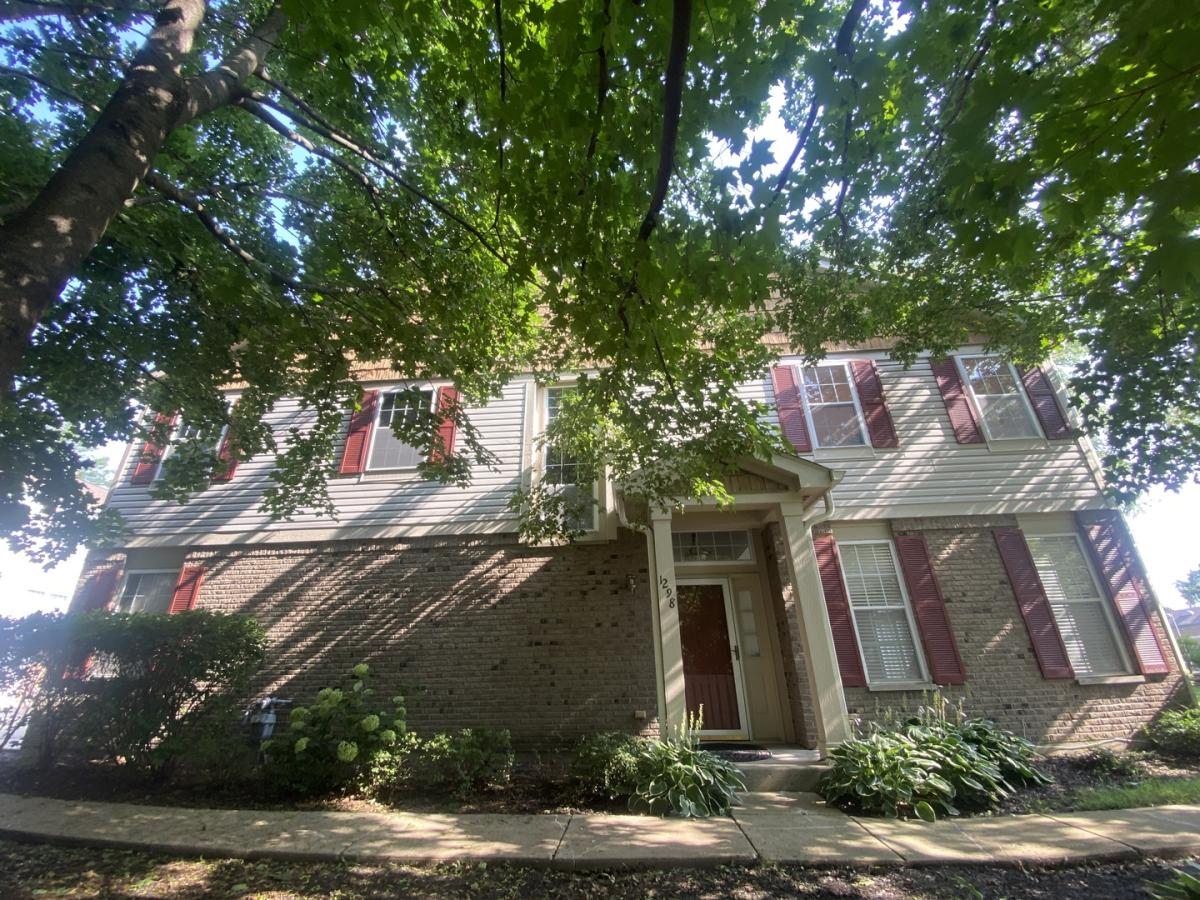
Rare South-Facing End-Unit Townhome Two-Story Floor Plan with the Space and Feel of a Single-Family Home, in Adlai E. Stevenson School District 125 and Lincolnshire-Prairieview School District 103. Welcome to this exceptional south-facing end-unit townhome in the highly desirable Georgetown Square community! Offering approximately 2,320 sq ft of living space, this spacious 3-bedroom, 2.5-bath home delivers the comfort, space, and functionality of a single-family home with the convenience of low-maintenance living. The thoughtfully designed two-story, single-family-home-style layout features generous living spaces and abundant natural light from its desirable three-sided exposure east, south, and west. The open-concept main level seamlessly connects the living room and dining area, where sliding glass doors open to a private east-facing patio overlooking peaceful green space, perfect for morning coffee, outdoor BBQs, or relaxing at the end of the day. The generously sized kitchen easily accommodates a household breakfast area and features an open breakfast bar overlooking the dining area and patio, creating a natural gathering space for household and guests. Conveniently located on the other side of the kitchen are a half bath, garage entrance, and laundry/utility room, providing easy access and everyday functionality. Recent upgrades include a new water heater, new washer, new gas range, and new window screens installed throughout the entire home, enhancing comfort, efficiency, and moveinready convenience. Upstairs, you’ll find three generously sized bedrooms. The spacious primary suite, accessed through classic double doors, offers a private retreat with two large walk-in closets and a well-appointed ensuite bathroom featuring dual sinks, a soaking tub, a separate shower, and a private toilet room with a door. Two additional spacious bedrooms provide plenty of room for household members, guests, or a home office. One bedroom features two closets, offering exceptional storage and added flexibility to suit your needs. This home offers a bright, spacious, and truly low-maintenance lifestyle, featuring 9-foot ceilings that create an open, airy feel and double-pane windows that provide excellent energy efficiency and noise reduction while bringing in abundant natural light. The HOA covers the roof, exterior maintenance, lawn care, and snow removal, allowing you to spend more time enjoying your home and less time worrying about upkeep. Excellent layout with plenty of space and flexibility to accommodate your dream upgrades and personal touches.
Property Details
Price:
$549,000
MLS #:
MRD12726896
Status:
Active
Beds:
3
Baths:
3
Type:
Condo
Subdivision:
Georgetown Square
Neighborhood:
indiancreekvernonhills
Listed Date:
Aug 7, 2026
Finished Sq Ft:
2,319
Year Built:
1998
See this Listing
Schools
School District:
125
High School:
Adlai E Stevenson High School
Interior
Appliances
Range, Dishwasher, Refrigerator, Range Hood
Bathrooms
2 Full Bathrooms, 1 Half Bathroom
Cooling
Central Air
Flooring
Laminate
Heating
Natural Gas, Forced Air
Interior Features
Storage, Walk-In Closet(s), High Ceilings, Separate Dining Room, Pantry
Laundry Features
Main Level, Washer Hookup, Gas Dryer Hookup, Electric Dryer Hookup, In Unit, Laundry Closet
Exterior
Association Amenities
Park, Partial Fence, Patio, Private Laundry Hkup, School Bus
Community Features
Sidewalks
Construction Materials
Vinyl Siding, Brick
Garage Spaces
2
Lot Features
Corner Lot, Landscaped, Mature Trees, Level
Parking Features
Concrete, Garage Door Opener, Yes, Attached, Driveway, Direct Access, Garage
Parking Spots
4
Parking Total
4
Patio And Porch Features
Patio
Roof
Asphalt
Window Features
Window Treatments, Screens
Financial
HOA Fee
$505
HOA Fee Frequency
Monthly
HOA Includes
Other
Tax Year
2025
Taxes
$10,642
Map
Community
- Address1298 Georgetown Way Vernon Hills IL
- SubdivisionGeorgetown Square
- CityVernon Hills
- CountyLake
- Zip Code60061
Market Summary
Current real estate data for Condo in Vernon Hills as of Oct 07, 2026
33
Condo Listed
58
Avg DOM
247
Avg $ / SqFt
$360,191
Avg List Price
Property Summary
- Located in the Georgetown Square subdivision, 1298 Georgetown Way Vernon Hills IL is a Condo for sale in Vernon Hills, IL, 60061. It is listed for $549,000 and features 3 beds, 3 baths, and has approximately 2,319 square feet of living space, and was originally constructed in 1998. The current price per square foot is $237. The average price per square foot for Condo listings in Vernon Hills is $247. The average listing price for Condo in Vernon Hills is $360,191.
Similar Listings Nearby




Copyright 2026. All rights reserved.
1298 Georgetown Way
Vernon Hills, IL