
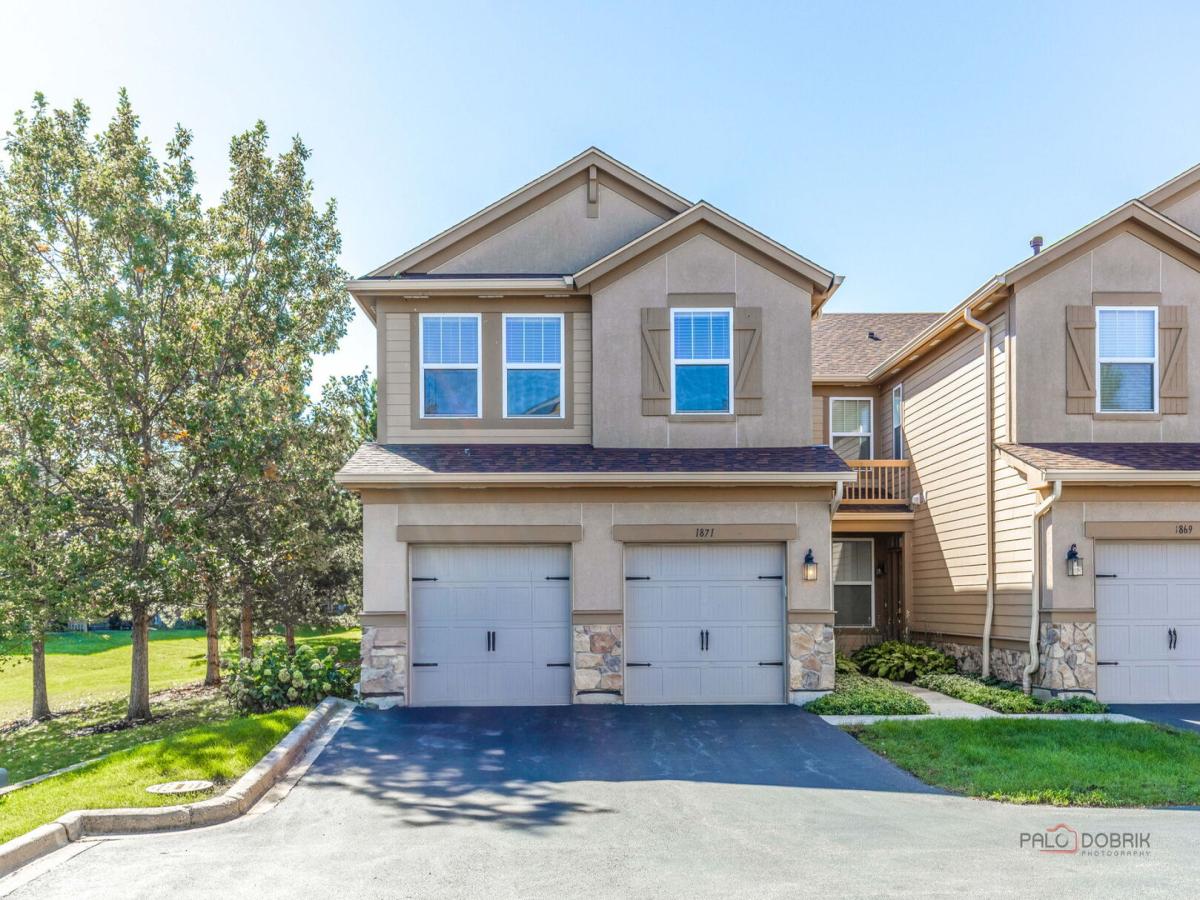
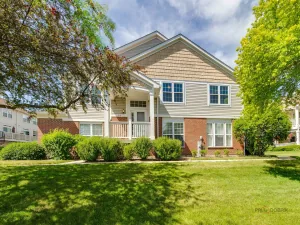
Welcome to this beautifully appointed, maintenance free end unit townhome in Bayhill at Gregg’s Landing. Overlooking a tranquil pond and open green space this 3 bedrooms and 2.1 baths home lives and feels like a single family home. Hardwood floors flow throughout the main level complementing the open layout. The gourmet kitchen hosts 42″ cherry cabinets with under cabinet lighting, granite counters, SS appliances, a generous walk in pantry and an island/bar. The adjoining breakfast area opens to private patio with serene pond views and beautifully maintained common area. A welcoming family room with gas fireplace and formal dining area provide inviting spaces for everyday living and entertaining. Upstairs the generous primary suite offers an expansive walk-in closet and a luxurious en suite bath with a double sink vanity, walk-in shower, linen closet and separate water closet. French doors lead to an adjoining den or sitting area where sliding doors open to large private deck. Two additional spacious bedrooms, a full hall bath and conveniently located second floor laundry complete the upper level. Under stair storage, main floor powder room and an attached 2 car garage add comfort and convenience to this inviting home in a picturesque setting. Greg’s Landing is one of Vernon Hills most desirable communities with shopping, restaurants and entertainment nearby.
Property Details
Price:
$518,000
MLS #:
MRD12777294
Status:
Active
Beds:
3
Baths:
3
Type:
Condo
Subdivision:
Bayhill
Neighborhood:
indiancreekvernonhills
Listed Date:
Oct 5, 2026
Finished Sq Ft:
2,245
Year Built:
2004
See this Listing
Schools
School District:
128
Elementary School:
Hawthorn Elementary School (Nor
Middle School:
Hawthorn Middle School North
High School:
Vernon Hills High School
Interior
Appliances
Microwave, Dishwasher, Refrigerator, Washer, Dryer, Disposal, Stainless Steel Appliance(s), Oven, Range Hood, Gas Cooktop, Humidifier
Bathrooms
2 Full Bathrooms, 1 Half Bathroom
Cooling
Central Air
Fireplaces Total
1
Heating
Natural Gas, Forced Air
Interior Features
Storage, Walk-In Closet(s), Coffered Ceiling(s), Granite Counters, Pantry
Laundry Features
Upper Level, Gas Dryer Hookup, In Unit
Exterior
Common Walls
End Unit
Construction Materials
Cedar, Stone, Other
Exterior Features
Balcony
Garage Spaces
2
Parking Features
Asphalt, Garage Door Opener, Yes, Garage Owned, Attached, Garage
Parking Spots
2
Parking Total
2
Patio And Porch Features
Patio
Roof
Asphalt
Window Features
Screens
Financial
HOA Fee
$390
HOA Fee Frequency
Monthly
HOA Includes
Insurance, Exterior Maintenance, Lawn Care, Snow Removal
Tax Year
2025
Taxes
$11,780
Map
Community
- Address1871 Crenshaw Circle Vernon Hills IL
- SubdivisionBayhill
- CityVernon Hills
- CountyLake
- Zip Code60061
Market Summary
Current real estate data for Condo in Vernon Hills as of Oct 07, 2026
33
Condo Listed
58
Avg DOM
247
Avg $ / SqFt
$360,191
Avg List Price
Property Summary
- Located in the Bayhill subdivision, 1871 Crenshaw Circle Vernon Hills IL is a Condo for sale in Vernon Hills, IL, 60061. It is listed for $518,000 and features 3 beds, 3 baths, and has approximately 2,245 square feet of living space, and was originally constructed in 2004. The current price per square foot is $231. The average price per square foot for Condo listings in Vernon Hills is $247. The average listing price for Condo in Vernon Hills is $360,191.
Similar Listings Nearby


Copyright 2026. All rights reserved.
1871 Crenshaw Circle
Vernon Hills, IL