
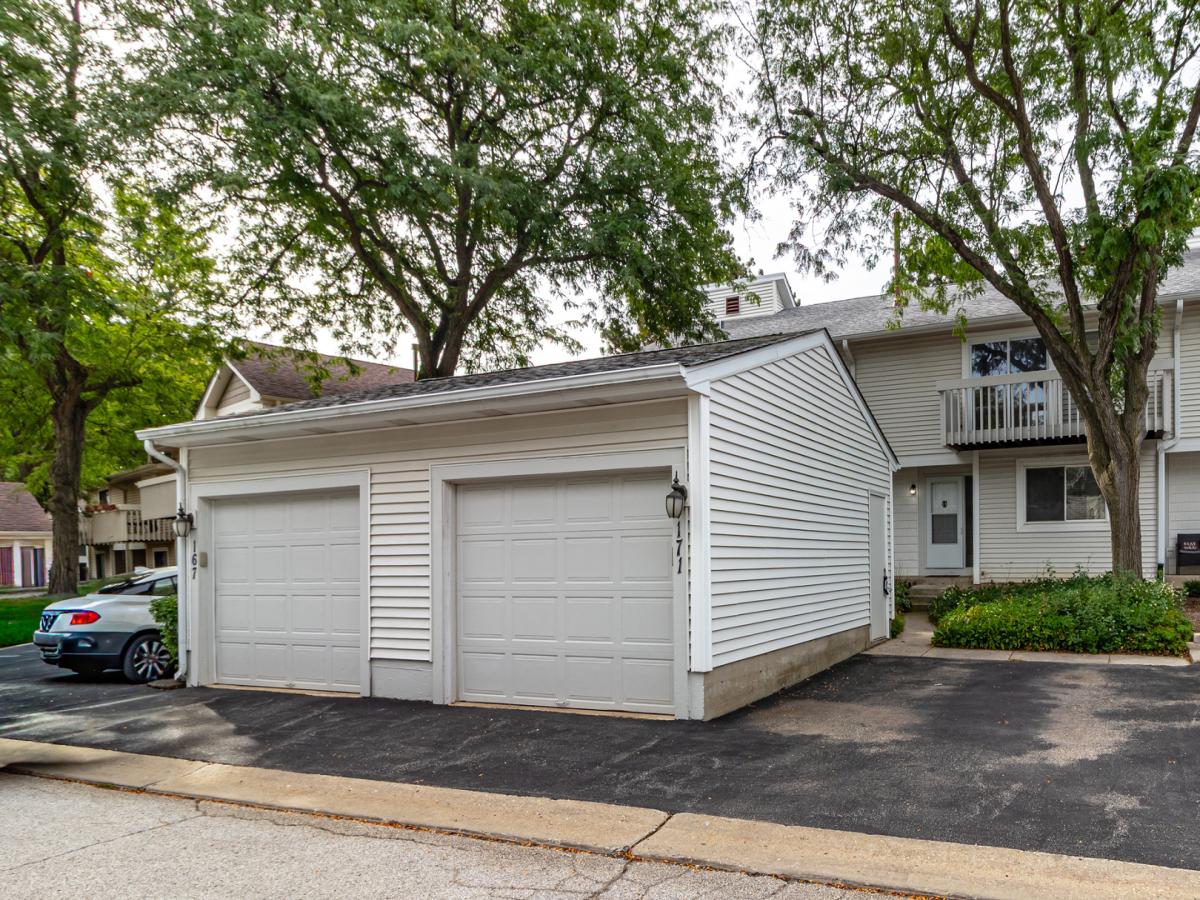
Welcome to this beautifully maintained 2-bedroom, 1.1-bath townhouse offering a spacious and functional layout designed for comfortable living and easy entertaining. Freshly painted throughout, with carpets recently professionally cleaned, this move-in-ready home features inviting spaces and thoughtful updates. Step into the bright two-story family room, which overlooks the dining area and creates an open, airy feel throughout the main level. Sliding doors from the dining area lead to a private deck-perfect for morning coffee, relaxing, or entertaining. The well-appointed kitchen offers ample cabinetry and plenty of workspace for everyday cooking and organization. A versatile main-level den provides the perfect space for a home office, study, playroom, or additional living area, while an updated powder room completes the first floor. Upstairs, the spacious primary bedroom features a walk-in closet and private access to a balcony, offering a peaceful retreat. The second bedroom provides flexibility for guests, family, or a home office. An updated full hallway bathroomis conveniently located between the bedrooms. The unfinished basement provides excellent storage space and plenty of potential for future customization to suit your needs. Conveniently located near parks, shopping, restaurants, and everyday amenities, this charming townhouse offers comfort, functionality, and a great location. Don’t miss the opportunity to make this wonderful home your own!
Property Details
Price:
$340,000
MLS #:
MRD12754772
Status:
Active
Beds:
2
Baths:
2
Type:
Single Family
Subdivision:
New Century Town
Neighborhood:
indiancreekvernonhills
Listed Date:
Sep 9, 2026
Finished Sq Ft:
1,172
Year Built:
1976
See this Listing
Schools
School District:
128
Elementary School:
Hawthorn Elementary School (Nor
Middle School:
Hawthorn Middle School North
High School:
Vernon Hills High School
Interior
Appliances
Range, Microwave, Dishwasher, Refrigerator, Washer, Dryer, Disposal, Humidifier
Bathrooms
1 Full Bathroom, 1 Half Bathroom
Cooling
Central Air
Flooring
Laminate
Heating
Natural Gas, Forced Air
Interior Features
Vaulted Ceiling(s), Walk-In Closet(s)
Laundry Features
Washer Hookup, In Unit
Exterior
Association Amenities
Park, Pool, Tennis Court(s)
Construction Materials
Vinyl Siding, Clad Trim
Exterior Features
Balcony
Garage Spaces
1
Lot Features
Common Grounds, Landscaped
Parking Features
Asphalt, Garage Door Opener, Yes, Garage Owned, Detached, Assigned, Other, Garage
Parking Spots
2
Parking Total
2
Patio And Porch Features
Deck
Roof
Asphalt
Window Features
Screens
Financial
HOA Fee
$261
HOA Fee Frequency
Monthly
HOA Includes
Insurance, Pool, Exterior Maintenance, Lawn Care, Scavenger, Snow Removal
Tax Year
2025
Taxes
$6,724
Map
Community
- Address171 Saratoga Court Vernon Hills IL
- SubdivisionNew Century Town
- CityVernon Hills
- CountyLake
- Zip Code60061
Market Summary
Current real estate data for Single Family in Vernon Hills as of Oct 11, 2026
47
Single Family Listed
182
Avg DOM
279
Avg $ / SqFt
$833,369
Avg List Price
Property Summary
- Located in the New Century Town subdivision, 171 Saratoga Court Vernon Hills IL is a Single Family for sale in Vernon Hills, IL, 60061. It is listed for $340,000 and features 2 beds, 2 baths, and has approximately 1,172 square feet of living space, and was originally constructed in 1976. The current price per square foot is $290. The average price per square foot for Single Family listings in Vernon Hills is $279. The average listing price for Single Family in Vernon Hills is $833,369.
Similar Listings Nearby


Copyright 2026. All rights reserved.
171 Saratoga Court
Vernon Hills, IL