
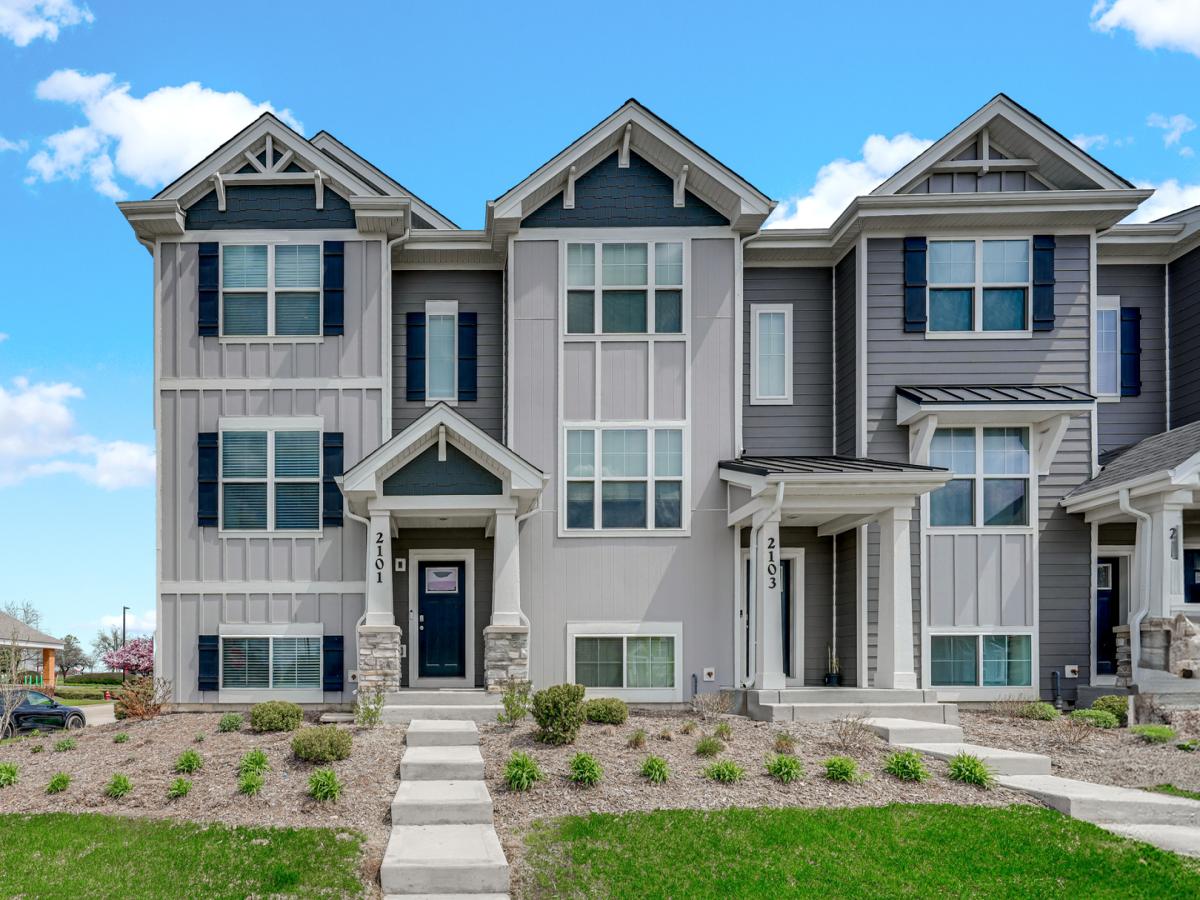
Better Than New End-Unit Townhome in Stevenson High School District! Welcome to this stunning Garfield model offering 3 bedrooms, 2.5 baths, and a 2-car garage, perfectly situated in a premium location. This bright and airy home features an open-concept layout with 9-foot ceilings, luxury vinyl plank flooring, and abundant natural light throughout. The beautifully designed kitchen is the heart of the home, showcasing a large center island, 42″ white soft-close cabinetry with sleek black hardware, stainless steel appliances, quartz countertops, and a garbage disposal. The seamless flow into the dining and living areas makes it perfect for both everyday living and entertaining. Step out onto the extended wooden deck right off the great room-ideal for relaxing or hosting guests. Upstairs, you’ll find a convenient laundry area and a spacious primary suite complete with a walk-in closet and a private en-suite bath featuring dual sinks, a raised vanity, and elegant ceramic tile. Two additional generously sized bedrooms and a full hall bath complete the upper level. The finished lower-level bonus room offers incredible flexibility-perfect as a home office, playroom, second living area, or even a future 4th bedroom. Enjoy modern, energy-efficient living with a tankless water heater, ERV air exchanger, and a efficient furnace. This home also includes America’s Smart Home Technology, allowing you to control lighting, temperature, and security from anywhere via your smartphone or the Qolsys panel. Located in The Townes at Oak Creek, this home is just minutes from shopping, dining, and entertainment, including Hawthorn Mall, nearby forest preserves with miles of trails, and convenient access to Metra stations and I-94/294. Move-in ready and meticulously maintained-this one truly feels like new!
Property Details
Price:
$425,000
MLS #:
MRD12724336
Status:
Active Under Contract
Beds:
3
Baths:
3
Type:
Single Family
Subdivision:
The Townes at Oak Creek
Neighborhood:
ivanhoemundelein
Listed Date:
Aug 2, 2026
Finished Sq Ft:
1,752
Year Built:
2023
See this Listing
Schools
School District:
125
Elementary School:
Diamond Lake Elementary School
Middle School:
West Oak Middle School
High School:
Adlai E Stevenson High School
Interior
Appliances
Range, Microwave, Dishwasher, Refrigerator, Washer, Dryer, Disposal, Stainless Steel Appliance(s)
Bathrooms
2 Full Bathrooms, 1 Half Bathroom
Cooling
Central Air
Heating
Natural Gas, Forced Air
Interior Features
Walk-In Closet(s)
Laundry Features
Upper Level, Gas Dryer Hookup, In Unit, Laundry Closet
Exterior
Construction Materials
Other
Garage Spaces
2
Lot Features
Common Grounds, Corner Lot, Landscaped
Parking Features
Asphalt, Garage Door Opener, Yes, Garage Owned, Attached, Garage
Parking Spots
2
Parking Total
2
Patio And Porch Features
Deck
Roof
Asphalt
Financial
HOA Fee
$297
HOA Fee Frequency
Monthly
HOA Includes
Insurance, Exterior Maintenance, Lawn Care, Snow Removal
Tax Year
2025
Taxes
$15,250
Map
Community
- Address2101 Yellowstone Boulevard Mundelein IL
- SubdivisionThe Townes at Oak Creek
- CityMundelein
- CountyLake
- Zip Code60060
Market Summary
Current real estate data for Single Family in Mundelein as of Oct 08, 2026
105
Single Family Listed
45
Avg DOM
239
Avg $ / SqFt
$525,556
Avg List Price
Property Summary
- Located in the The Townes at Oak Creek subdivision, 2101 Yellowstone Boulevard Mundelein IL is a Single Family for sale in Mundelein, IL, 60060. It is listed for $425,000 and features 3 beds, 3 baths, and has approximately 1,752 square feet of living space, and was originally constructed in 2023. The current price per square foot is $243. The average price per square foot for Single Family listings in Mundelein is $239. The average listing price for Single Family in Mundelein is $525,556.
Similar Listings Nearby


Copyright 2026. All rights reserved.
2101 Yellowstone Boulevard
Mundelein, IL