
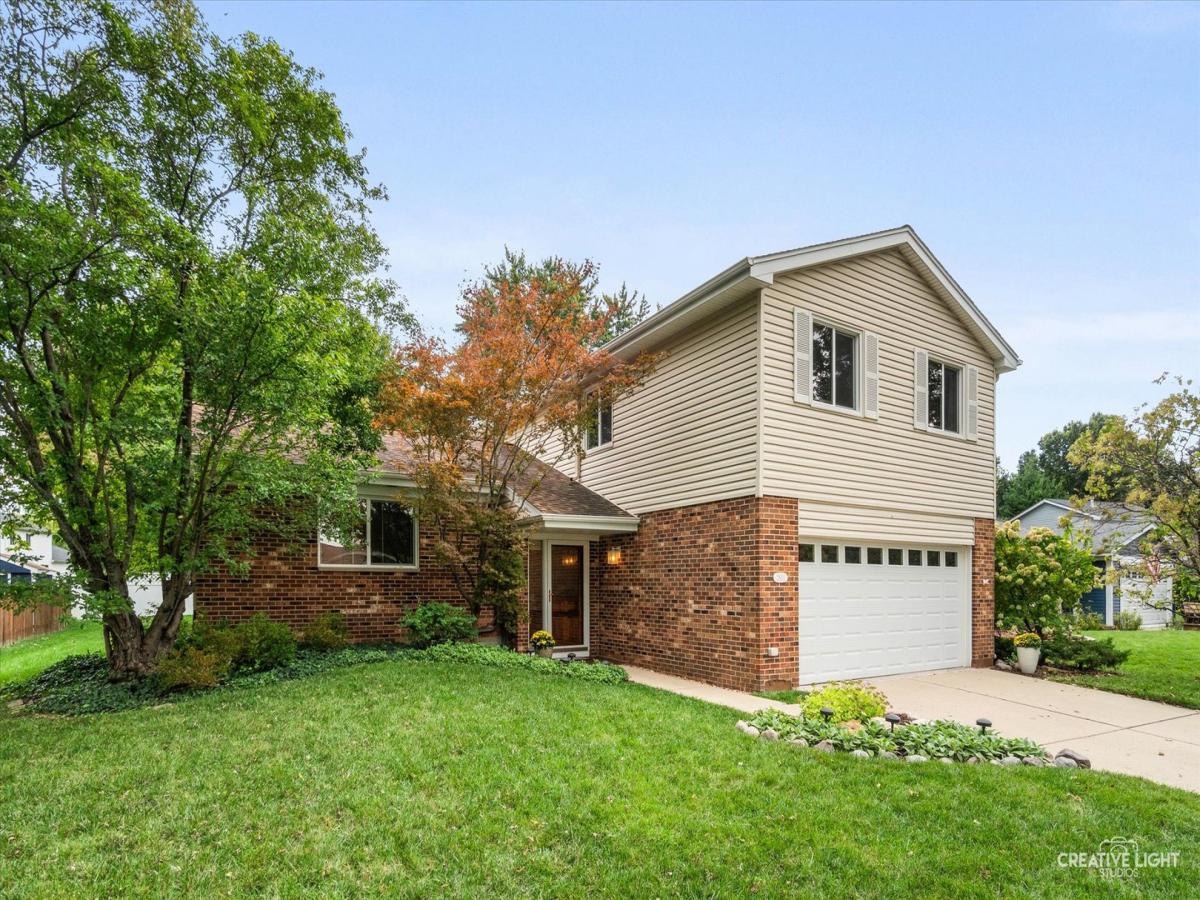
This rare four-bedroom home also has a versatile loft, offering spacious living and desirable features throughout. The large kitchen is fully equipped and features durable solid-surface countertops, making it ideal for everyday living and entertaining. All four bedrooms are conveniently located on the same level, including the spacious primary suite with a walk-in closet and private full en-suite bath. The inviting family room features a wood burning fireplace and built-ins, creating a warm and comfortable gathering space. Additional highlights include an impressive 17′ x 16′ screened-in porch, gleaming hardwood floors, and a two-car attached garage with an epoxy-coated floor. Step outside to enjoy your private patio, mature trees, and beautifully established perennial gardens, creating a peaceful and inviting outdoor retreat. There are many updates which will make it a dream to just move in and start enjoying your new home. Some of those updates are: furnace (2019), all windows (2018), water heater (2022), and roof was done in 2005 with 30 year shingles. Plus a great location within highly rated district 200 schools, easy access to I88, near retail, dining and forest preserves.
Property Details
Price:
$434,000
MLS #:
MRD12748445
Status:
Active Under Contract
Beds:
4
Baths:
3
Type:
Single Family
Neighborhood:
warrenville
Listed Date:
Sep 24, 2026
Finished Sq Ft:
1,844
Year Built:
1980
See this Listing
Schools
School District:
200
Elementary School:
Johnson Elementary School
Middle School:
Hubble Middle School
High School:
Wheaton Warrenville South H S
Interior
Appliances
Range, Microwave, Dishwasher, Refrigerator, Washer, Dryer, Disposal, Water Softener Owned, Humidifier
Bathrooms
2 Full Bathrooms, 1 Half Bathroom
Cooling
Central Air
Fireplaces Total
1
Flooring
Hardwood
Heating
Natural Gas, Forced Air
Interior Features
Built-in Features, Walk-In Closet(s)
Levels
Bi-Level
Exterior
Architectural Style
Bi-Level
Community Features
Clubhouse, Park, Pool, Lake, Curbs, Sidewalks, Street Lights, Street Paved
Construction Materials
Vinyl Siding, Brick
Exterior Features
Fire Pit
Garage Spaces
2
Parking Features
Concrete, Garage Door Opener, Yes, Garage Owned, Attached, Garage
Parking Spots
2
Parking Total
2
Patio And Porch Features
Patio
Roof
Asphalt
Window Features
Screens, Skylight(s)
Financial
HOA Fee
$45
HOA Fee Frequency
Monthly
HOA Includes
Clubhouse, Pool
Tax Year
2025
Taxes
$8,609
Map
Community
- Address2S111 Lynn Court Warrenville IL
- CityWarrenville
- CountyDuPage
- Zip Code60555
Market Summary
Current real estate data for Single Family in Warrenville as of Oct 05, 2026
49
Single Family Listed
31
Avg DOM
270
Avg $ / SqFt
$479,683
Avg List Price
Property Summary
- 2S111 Lynn Court Warrenville IL is a Single Family for sale in Warrenville, IL, 60555. It is listed for $434,000 and features 4 beds, 3 baths, and has approximately 1,844 square feet of living space, and was originally constructed in 1980. The current price per square foot is $235. The average price per square foot for Single Family listings in Warrenville is $270. The average listing price for Single Family in Warrenville is $479,683.
Similar Listings Nearby


Copyright 2026. All rights reserved.
2S111 Lynn Court
Warrenville, IL