
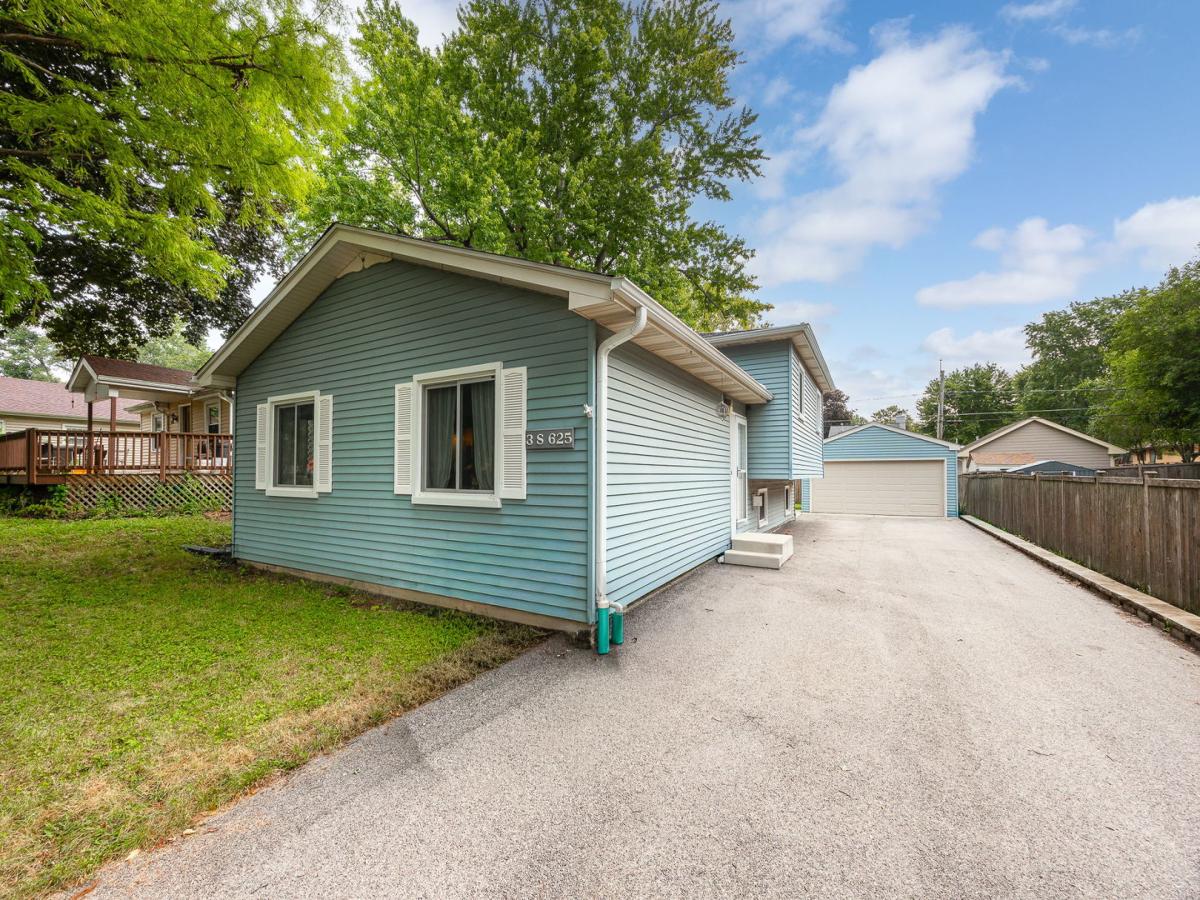
Located on a quiet street in Warrenville, this updated home features bright, comfortable living spaces and numerous improvements designed for everyday convenience. Large windows provide abundant natural light throughout the main living areas, while hardwood flooring in the family room, kitchen, and dining room creates a cohesive design. The family room offers ample space for entertaining and connects to the kitchen through a convenient pass-through. The adjoining dining room provides a practical setting for daily meals and gatherings. The kitchen includes extensive cabinetry, granite countertops, a seating island, and KitchenAid and Frigidaire appliances. The lower level was fully renovated in 2024 with vinyl flooring, along with a spacious, versatile area and egress windows that provide additional light and safety. The bedroom layout includes a primary suite with new carpeting and generous closet storage, two additional bedrooms with new carpeting installed in 2026, and a shared full bathroom. New carpeting in 2026 on the stairs and upstair hallway and all three bedrooms. Additional updates include a new washer and dryer installed in 2025, a new roof and gutters in 2022, updated upper-level windows in 2021, whole-house interior painting in 2020, renovated bathrooms and an updated air-conditioning system in 2020, and a new water heater in 2019. Leaf guard added in 2025. The exterior features lap siding, a detached garage, and an updated driveway, along with the newer roof and gutters. With its functional layout, natural light, and extensive updates, this home offers convenient, move-in-ready living in a desirable Warrenville location.
Property Details
Price:
$429,900
MLS #:
MRD12757305
Status:
Active Under Contract
Beds:
3
Baths:
2
Type:
Single Family
Neighborhood:
warrenville
Listed Date:
Sep 25, 2026
Finished Sq Ft:
1,248
Year Built:
1986
See this Listing
Schools
School District:
200
Elementary School:
Bower Elementary School
Middle School:
Hubble Middle School
High School:
Wheaton Warrenville South H S
Interior
Appliances
Range, Microwave, Dishwasher, Refrigerator, Washer, Dryer, Stainless Steel Appliance(s)
Bathrooms
2 Full Bathrooms
Cooling
Central Air
Fireplaces Total
1
Flooring
Hardwood
Heating
Natural Gas, Forced Air
Interior Features
Cathedral Ceiling(s)
Exterior
Construction Materials
Aluminum Siding
Fencing
Fenced
Garage Spaces
2
Parking Features
Asphalt, Garage Door Opener, Yes, Garage Owned, Detached, Garage
Parking Spots
2
Parking Total
2
Roof
Asphalt
Financial
HOA Fee Frequency
Not Applicable
HOA Includes
None
Tax Year
2025
Taxes
$6,912
Map
Community
- Address3S625 LORRAINE Avenue Warrenville IL
- CityWarrenville
- CountyDuPage
- Zip Code60555
Market Summary
Current real estate data for Single Family in Warrenville as of Oct 05, 2026
49
Single Family Listed
31
Avg DOM
270
Avg $ / SqFt
$479,534
Avg List Price
Property Summary
- 3S625 LORRAINE Avenue Warrenville IL is a Single Family for sale in Warrenville, IL, 60555. It is listed for $429,900 and features 3 beds, 2 baths, and has approximately 1,248 square feet of living space, and was originally constructed in 1986. The current price per square foot is $344. The average price per square foot for Single Family listings in Warrenville is $270. The average listing price for Single Family in Warrenville is $479,534.
Similar Listings Nearby


Copyright 2026. All rights reserved.
3S625 LORRAINE Avenue
Warrenville, IL