
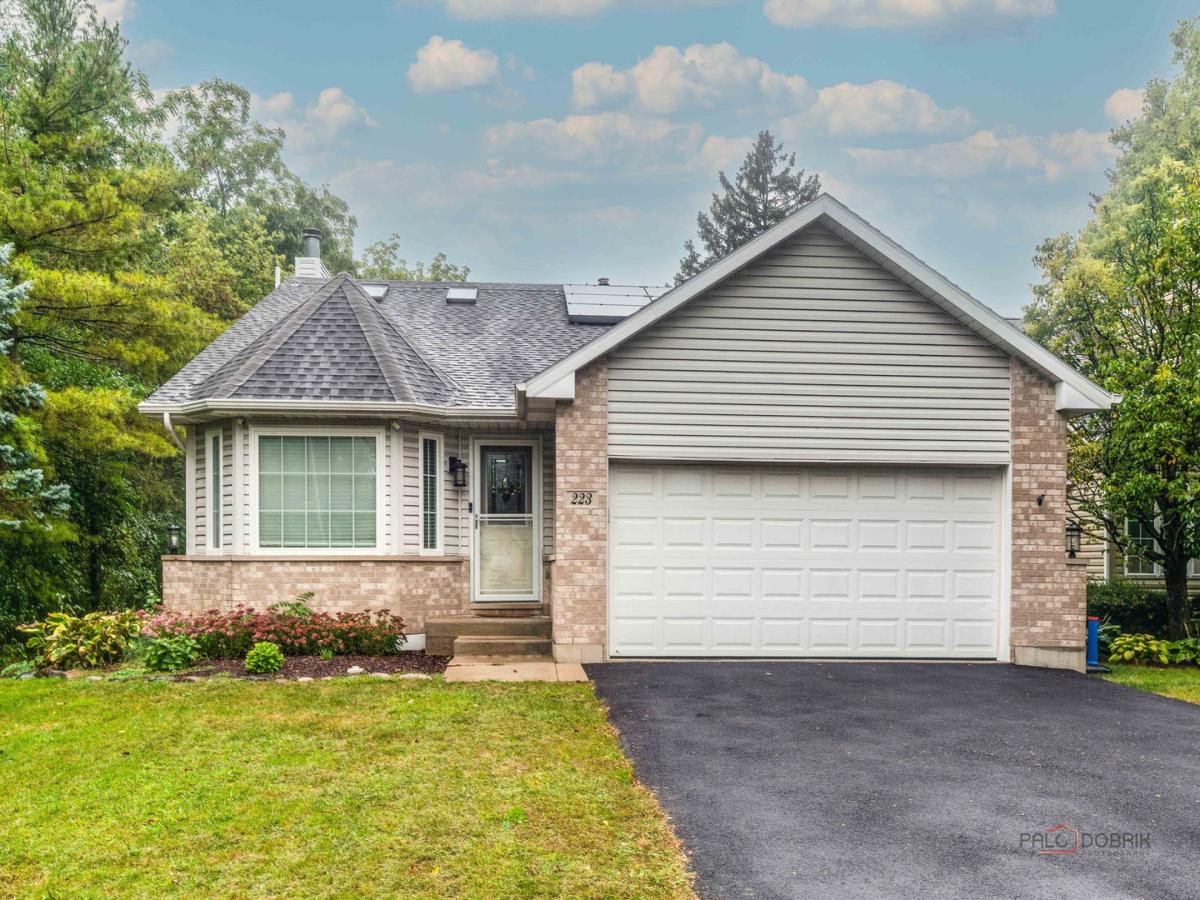
Your search ends here! This spacious 4-bedroom, 2-full-bath home offers a functional layout with plenty of room to spread out. The updated kitchen features two-tone cabinetry, quartz countertops, a stylish tile backsplash, and stainless steel appliances, opening to bright living spaces with hardwood flooring. Upstairs, a large loft provides flexible additional living space and could work well as a family room, playroom, or home office. The bedrooms offer generous space, including a primary bedroom with ample room for a sitting area, while the updated bathroom features a modern vanity and clean finishes. The sub-basement provides even more flexible space for entertaining, a home office, workout room, or additional recreation area. Outside, enjoy a large fenced backyard with an expansive deck, storage shed, plenty of lawn space, and an attached 2-car garage prewired/equipped for an EV charger. Major improvements include a new Carrier furnace and central air (2024), all new windows and patio door (2024), new kitchen cabinets, countertops, and Samsung appliances (2024), updated bathroom vanity and countertop (2024), Samsung washer and dryer (2023), new water heater (2024), new carpet throughout (2023), refinished driveway (2026), and reinforced fence (2026). Conveniently located close to downtown Wauconda with easy access to local shopping, dining, and more. Floor plans are included in the photos. Schedule a showing today.
Property Details
Price:
$425,000
MLS #:
MRD12762133
Status:
Active
Beds:
4
Baths:
2
Type:
Single Family
Neighborhood:
wauconda
Listed Date:
Sep 17, 2026
Finished Sq Ft:
2,008
Year Built:
1999
See this Listing
Schools
School District:
118
High School:
Wauconda Comm High School
Interior
Appliances
Range, Microwave, Dishwasher, Refrigerator, Washer, Dryer, Disposal, Stainless Steel Appliance(s)
Bathrooms
2 Full Bathrooms
Cooling
Central Air
Fireplaces Total
1
Flooring
Hardwood
Heating
Natural Gas, Forced Air
Laundry Features
In Unit
Exterior
Community Features
Street Paved
Construction Materials
Vinyl Siding, Brick
Fencing
Fenced
Garage Spaces
2
Other Structures
Shed(s)
Parking Features
Asphalt, Garage Door Opener, Yes, Garage Owned, Attached, Garage
Parking Spots
2
Parking Total
2
Patio And Porch Features
Deck
Roof
Asphalt
Window Features
Skylight(s)
Financial
HOA Fee Frequency
Not Applicable
HOA Includes
None
Tax Year
2025
Taxes
$8,101
Map
Community
- Address223 Delia Drive Wauconda IL
- CityWauconda
- CountyLake
- Zip Code60084
Market Summary
Current real estate data for Single Family in Wauconda as of Oct 06, 2026
49
Single Family Listed
44
Avg DOM
270
Avg $ / SqFt
$683,383
Avg List Price
Property Summary
- 223 Delia Drive Wauconda IL is a Single Family for sale in Wauconda, IL, 60084. It is listed for $425,000 and features 4 beds, 2 baths, and has approximately 2,008 square feet of living space, and was originally constructed in 1999. The current price per square foot is $212. The average price per square foot for Single Family listings in Wauconda is $270. The average listing price for Single Family in Wauconda is $683,383.
Similar Listings Nearby


Copyright 2026. All rights reserved.
223 Delia Drive
Wauconda, IL