
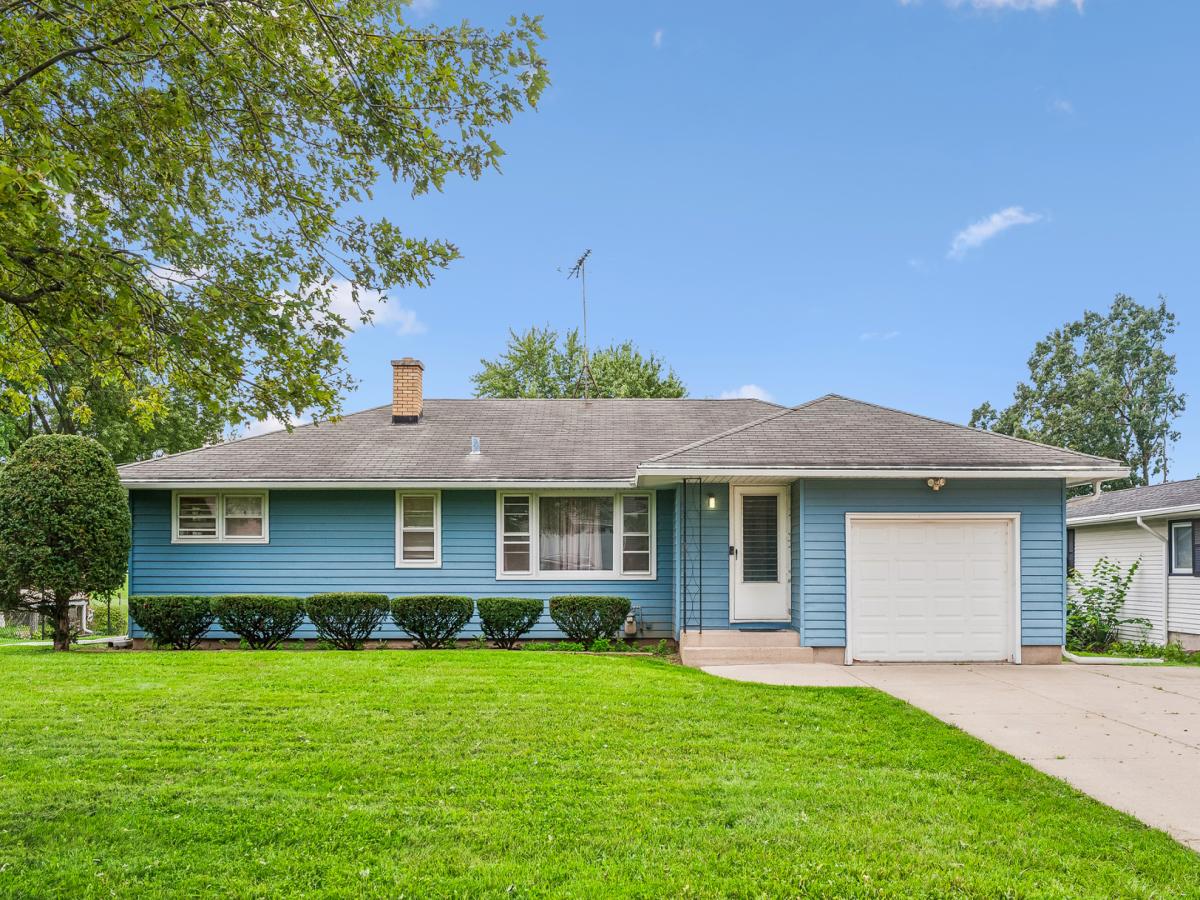
Welcome Home! This charming 4-bedroom, 2-bathroom ranch offers the space, privacy, and peaceful setting you’ve been looking for, with the property backing up to Bonnie Brook Golf Course. Step inside to a warm and inviting main level where hardwood floors flow throughout the living room, dining area, kitchen, and bedrooms. The bright and cheerful sunroom is sure to become a favorite spot to enjoy your morning coffee, relax with a good book, or simply take in the beautiful green views beyond your backyard. The full English basement adds even more possibilities, offering a light-filled space ready for your imagination whether you envision a recreation room, home office, hobby area, or additional living space. For added peace of mind, the basement features a French drain tile system with a transferable 25yr warranty, giving you confidence for years to come. With a beautiful golf course views, generous living space, hardwood floors, and endless potential to make it your own, this is more than a house it’s an opportunity to create the home you’ve been waiting for. Bring your ideas, bring your style, and make it HOME!
Property Details
Price:
$299,000
MLS #:
MRD12747353
Status:
Active
Beds:
4
Baths:
2
Type:
Single Family
Neighborhood:
parkcitywaukegan
Listed Date:
Sep 22, 2026
Finished Sq Ft:
1,500
Year Built:
1955
See this Listing
Schools
School District:
60
Interior
Appliances
Range, Dishwasher, Washer, Dryer, Electric Cooktop, Gas Oven
Bathrooms
2 Full Bathrooms
Below Grade Finished Area
390
Cooling
Central Air
Flooring
Hardwood, Laminate
Heating
Natural Gas
Interior Features
1st Floor Bedroom, 1st Floor Full Bath, Built-in Features, Separate Dining Room
Laundry Features
Gas Dryer Hookup, Electric Dryer Hookup
Exterior
Architectural Style
Ranch
Community Features
Curbs, Sidewalks, Street Lights, Street Paved, Other
Construction Materials
Aluminum Siding
Garage Spaces
1
Lot Features
On Golf Course
Parking Features
Asphalt, Garage Door Opener, Yes, Garage Owned, Attached, Driveway, Owned, Garage
Parking Spots
3
Parking Total
3
Patio And Porch Features
Patio
Roof
Asphalt
Window Features
Screens
Financial
HOA Fee Frequency
Not Applicable
HOA Includes
None
Tax Year
2025
Taxes
$5,945
Map
Community
- Address2135 Hawthorne Lane Waukegan IL
- CityWaukegan
- CountyLake
- Zip Code60087
Market Summary
Current real estate data for Single Family in Waukegan as of Oct 07, 2026
86
Single Family Listed
41
Avg DOM
185
Avg $ / SqFt
$272,512
Avg List Price
Property Summary
- 2135 Hawthorne Lane Waukegan IL is a Single Family for sale in Waukegan, IL, 60087. It is listed for $299,000 and features 4 beds, 2 baths, and has approximately 1,500 square feet of living space, and was originally constructed in 1955. The current price per square foot is $199. The average price per square foot for Single Family listings in Waukegan is $185. The average listing price for Single Family in Waukegan is $272,512.
Similar Listings Nearby


Copyright 2026. All rights reserved.
2135 Hawthorne Lane
Waukegan, IL