
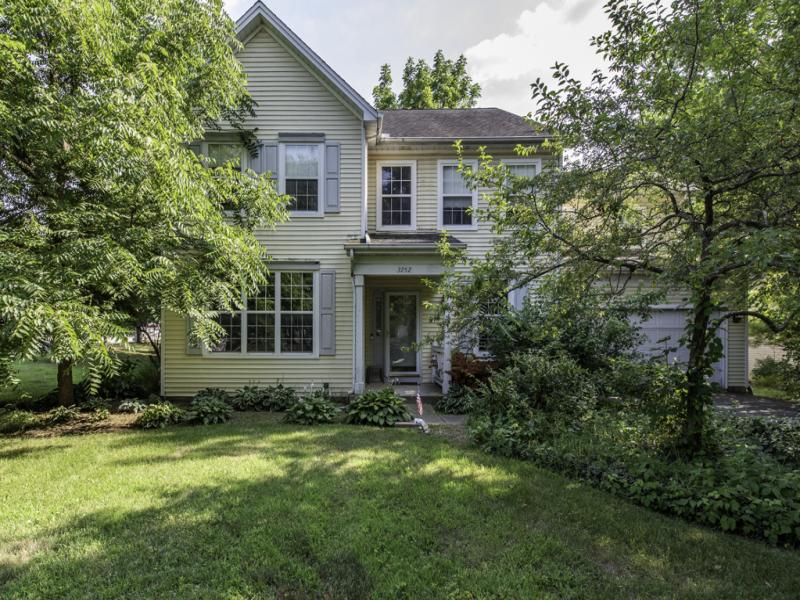
INCREDIBLE WATERFRONT VIEW!!!!!! SPACIOUS CUSTOM HOME ON WADSWORTH LAKE- IN DESIRABLE COUNTRY LANE SUBDIVISION! PREMIER LOCATION… HOME BOASTS OVER 3000 SQ FT!!! EXCEPTIONAL FLOOR PLAN WITH DRAMATIC 17′ CEILING IN FAMILY ROOM- NICE WOOD LAMINATE FLOORS AND LARAGE ARRAY OF BOOKCASES/DESK ATTACHED TO WALLS. MAPLE KITCHEN CABINETS W/ CORIAN COUNTERS. NEWER STOVE & DISHWASHER. FIRST FLOOR OFFICE AND LAUNDRY ROOM. FRONT LIVING ROOM/DINING ROOM. WIDE OPEN FLOOR PLAN FROM KITCHEN TO FAMILY ROOM. 4 GOOD SIZED BEDROOMS UPSTAIRS/ALL FLOORING NEW UPSTAIRS-ATTRACTIVE VINYL PLANKS. MASTER SUITE HOSTS TWO WALK IN CLOSETS! NICE BATH WITH SOAKING TUB/SEPARATE SHOWER/DOUBLE SINKS IN VANITY. 3 FULL BATHS. (ONE ON MAIN LEVEL PLUS OFFICE THAT COULD BE ADDITIONAL BEDROOM-ROOM 4 CLOSET). NEWER HOT WATER HEATER/75 GAL. ROOF APX. 10YRS NEW. NEWER MAINTENANCE FREE DECKING. ATTACHED 2 CAR GARAGE. UNFINISHED BASEMENT HOSTS 1185 SQ FT PLUS 493 CRAWL SPACE-FINISH IT JUST THE WAY YOU WANT! WALKING DISTANCE TO BEAUTIFUL COMMUNITY PARK AND DES PLAINE BIKE TRAILS. GURNEE SCHOOLS!!! SOLD “AS IS!!!”
Property Details
Price:
$415,000
MLS #:
MRD12754628
Status:
Active Under Contract
Beds:
4
Baths:
3
Type:
Single Family
Subdivision:
Country Lane
Neighborhood:
parkcitywaukegan
Listed Date:
Sep 9, 2026
Finished Sq Ft:
3,161
Year Built:
1995
See this Listing
Schools
School District:
121
High School:
Warren Township High School
Interior
Appliances
Range, Microwave, Dishwasher, Refrigerator, Washer, Dryer, Disposal
Bathrooms
3 Full Bathrooms
Cooling
Central Air
Flooring
Laminate
Heating
Natural Gas, Forced Air
Interior Features
Vaulted Ceiling(s), 1st Floor Full Bath, Built-in Features, Walk-In Closet(s)
Laundry Features
Main Level, In Unit
Exterior
Architectural Style
Victorian
Community Features
Park, Lake, Street Lights
Construction Materials
Vinyl Siding
Garage Spaces
2
Lot Features
Wooded
Parking Features
Asphalt, Garage Door Opener, Yes, Garage Owned, Attached, Garage
Parking Spots
2
Parking Total
2
Patio And Porch Features
Deck
Roof
Asphalt
View
Water
Waterfront Features
Pond, Waterfront
Financial
HOA Fee
$200
HOA Fee Frequency
Annually
HOA Includes
Other
Tax Year
2025
Taxes
$15,458
Map
Community
- Address3252 Victoria Lane Waukegan IL
- SubdivisionCountry Lane
- CityWaukegan
- CountyLake
- Zip Code60087
Market Summary
Current real estate data for Single Family in Waukegan as of Oct 07, 2026
86
Single Family Listed
41
Avg DOM
185
Avg $ / SqFt
$272,454
Avg List Price
Property Summary
- Located in the Country Lane subdivision, 3252 Victoria Lane Waukegan IL is a Single Family for sale in Waukegan, IL, 60087. It is listed for $415,000 and features 4 beds, 3 baths, and has approximately 3,161 square feet of living space, and was originally constructed in 1995. The current price per square foot is $131. The average price per square foot for Single Family listings in Waukegan is $185. The average listing price for Single Family in Waukegan is $272,454.
Similar Listings Nearby



Copyright 2026. All rights reserved.
3252 Victoria Lane
Waukegan, IL