
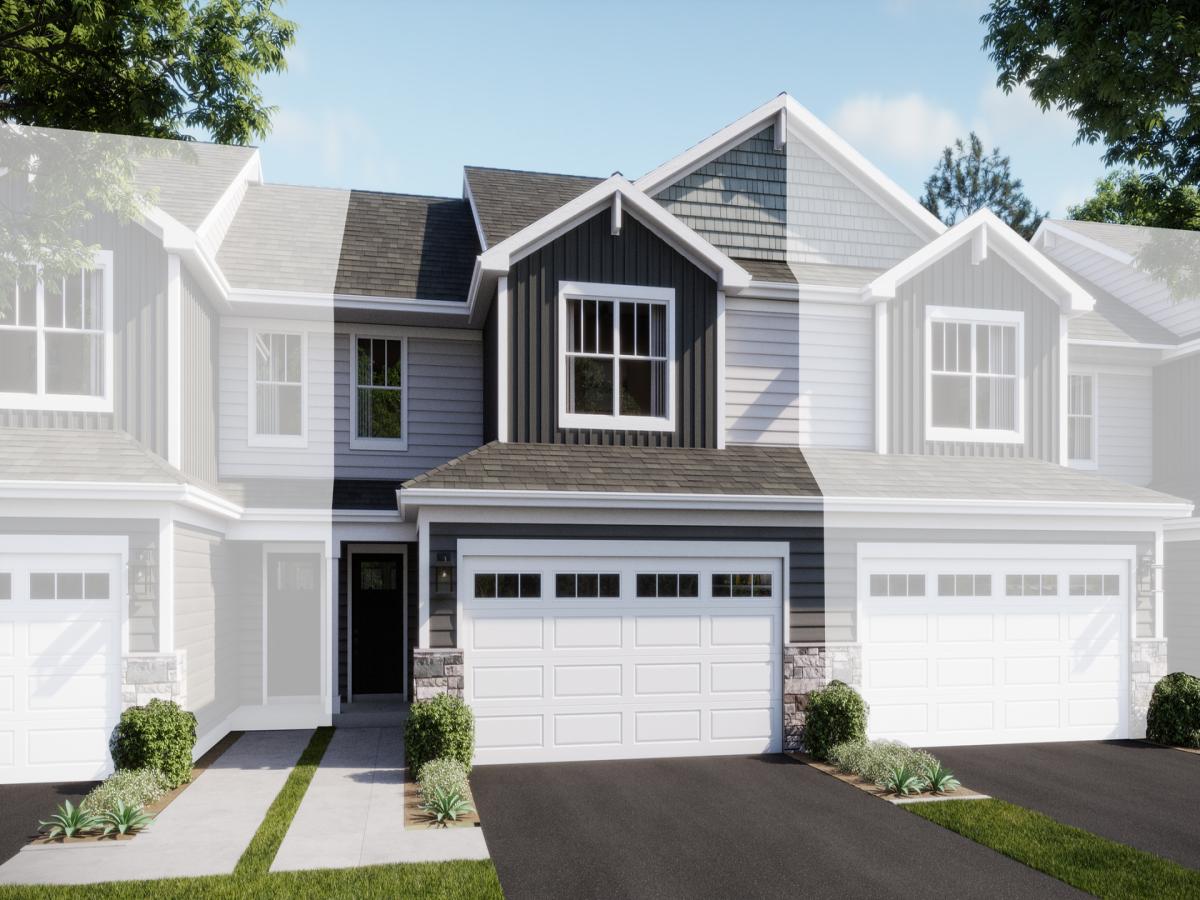
HOMESITE # 0403 * JANUARY 2027 DELIVERY! SPECIAL INCENTIVES AVAILABE! Introducing the Marianne, a newly designed two-story townhome that seamlessly blends comfort and elegance. This model offers three spacious bedrooms, two full baths, a half bath, and a contemporary open-concept living space, complete with a two-car garage for added convenience. The first floor features the great room, the focal point of the home, effortlessly flowing into the dining area and the chef-inspired kitchen. The kitchen boasts a magnificent island with a breakfast bar, 42″ cabinets, polished quartz countertops, and top-of-the-line stainless steel appliances. Luxury vinyl plank flooring spans the main floor, while sliding glass doors open to the patio, ideal for outdoor relaxation. *Photos are not this actual home* Welcome to Hickory Glen – Townhome Living at the Heart of West Dundee. Hickory Glen is a vibrant community of new townhomes for sale in beautiful West Dundee, IL. Offering a balance of convenience and comfort, Hickory Glen places you right next to some of the area’s best outdoor and recreational amenities. Just steps away, Huffman Park provides all-ages fun with something for everyone-including a playground, picnic pavilion, soccer fields, tennis courts, a basketball court, baseball field, and a skate park. Whether you’re planning a family outing or looking to unwind outdoors, this park is a favorite among locals. Beyond the greenspace, West Dundee is full of charm. Downtown West Dundee blends history and hospitality with its cozy cafes, unique shops, and seasonal events that bring the entire community together. At Hickory Glen, you’re not just buying a home-you’re gaining a lifestyle filled with recreation, connection, and small-town charm.
Property Details
Price:
$379,490
MLS #:
MRD12749837
Status:
Active
Beds:
3
Baths:
3
Type:
Single Family
Subdivision:
Hickory Glen
Neighborhood:
dundeeeastdundeesleepyhollowwestdundee
Listed Date:
Sep 2, 2026
Finished Sq Ft:
1,767
Year Built:
2025
See this Listing
Schools
School District:
300
Elementary School:
Dundee Highlands Elementary Scho
Middle School:
Dundee Middle School
High School:
H D Jacobs High School
Interior
Appliances
Double Oven, Microwave, Dishwasher, Disposal, Stainless Steel Appliance(s)
Bathrooms
2 Full Bathrooms, 1 Half Bathroom
Cooling
Central Air
Heating
Natural Gas, Forced Air
Laundry Features
Gas Dryer Hookup, In Unit
Exterior
Construction Materials
Stone, Concrete
Garage Spaces
2
Lot Features
Common Grounds
New Construction YN
1
Parking Features
Asphalt, Garage Door Opener, Yes, Garage Owned, Attached, Garage
Parking Spots
2
Parking Total
2
Roof
Asphalt
Financial
HOA Fee
$249
HOA Fee Frequency
Monthly
HOA Includes
Insurance, Lawn Care, Snow Removal
Tax Year
2025
Map
Community
- Address1006 Shagbark Lane West Dundee IL
- SubdivisionHickory Glen
- CityWest Dundee
- CountyKane
- Zip Code60118
Market Summary
Current real estate data for Single Family in West Dundee as of Oct 10, 2026
40
Single Family Listed
53
Avg DOM
215
Avg $ / SqFt
$413,929
Avg List Price
Property Summary
- Located in the Hickory Glen subdivision, 1006 Shagbark Lane West Dundee IL is a Single Family for sale in West Dundee, IL, 60118. It is listed for $379,490 and features 3 beds, 3 baths, and has approximately 1,767 square feet of living space, and was originally constructed in 2025. The current price per square foot is $215. The average price per square foot for Single Family listings in West Dundee is $215. The average listing price for Single Family in West Dundee is $413,929.
Similar Listings Nearby


Copyright 2026. All rights reserved.
1006 Shagbark Lane
West Dundee, IL