
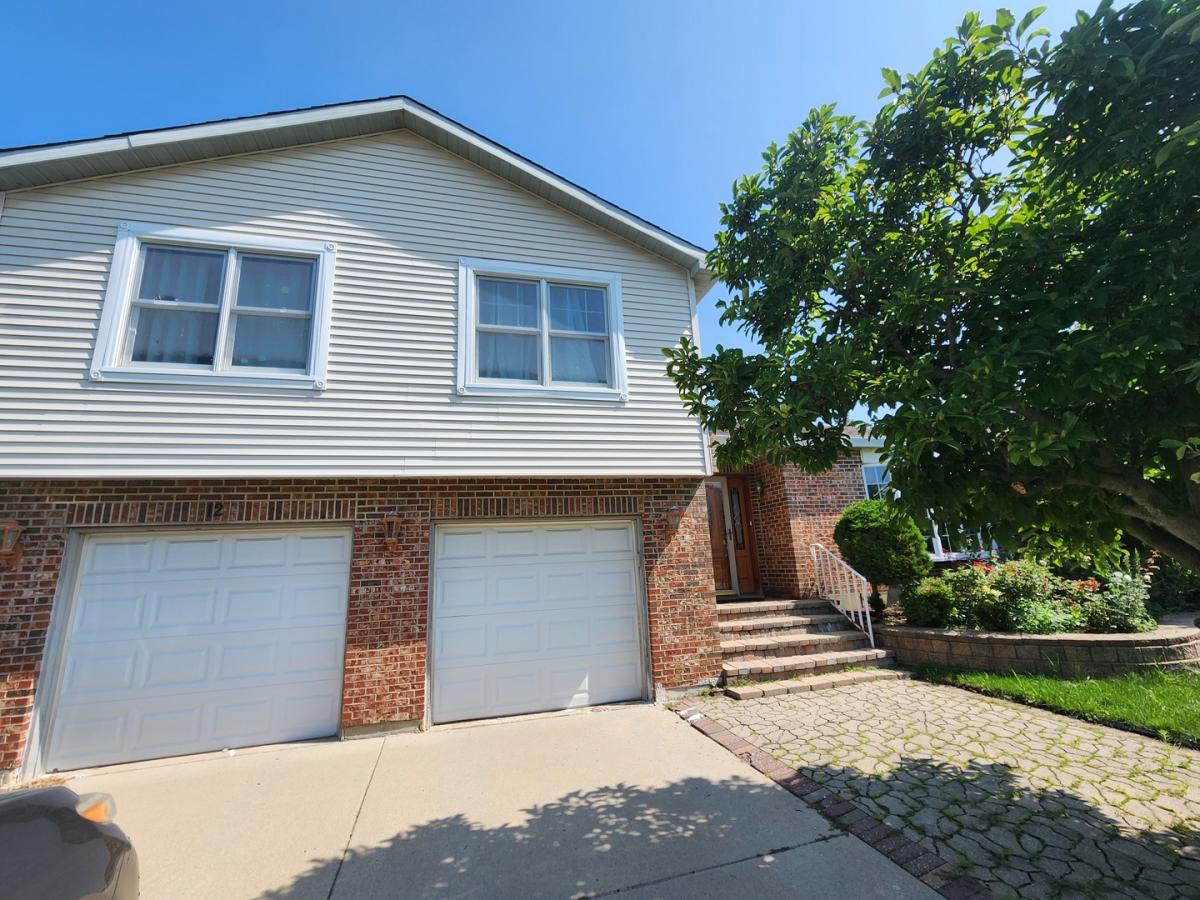
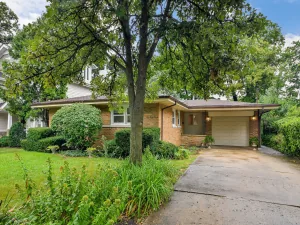
From the curb, this charming residence offers a modest and private profile. Step inside, however, and be prepared to be amazed. This deceptively spacious home unfolds into a living room and formal dining area, anchored by abundant natural light and a brilliant flow. Then you walk into a family room with stone fireplace and Large kitchen with eating area, Corian countertops, SS appliances and pantry. Largest model in Westlake subdivision, tri- level “Greenbriar” with four bedrooms & two & half baths. Beautiful crown moldings, door trims and oak floors. MARVIN windows, custom front door by ANDERSON. Master’s suite with walk in closet, custom vanity and glass door shower. There are 3 more bedrooms with ample closet spaces. Walk out to the backyard from the kitchen. At the lower level, which is above grade, you can find the laundry room and a large recreation room with adaptable layout ready for your personal touch, whether you need a hobby studio, playroom, or theater. New Roof and trimming 2026. So much space, waiting for its new owners!
Property Details
Price:
$478,000
MLS #:
MRD12758338
Status:
Active
Beds:
4
Baths:
3
Type:
Single Family
Subdivision:
Westlake
Neighborhood:
glendaleheights
Listed Date:
Sep 30, 2026
Finished Sq Ft:
2,430
Year Built:
1977
See this Listing
Schools
School District:
87
Elementary School:
Pheasant Ridge Primary School
Middle School:
Glenside Middle School
High School:
Glenbard North High School
Interior
Appliances
Range, Microwave, Dishwasher, High End Refrigerator, Washer, Dryer
Bathrooms
2 Full Bathrooms, 1 Half Bathroom
Cooling
Central Air
Fireplaces Total
1
Flooring
Hardwood
Heating
Natural Gas, Forced Air
Interior Features
Open Floorplan
Laundry Features
Gas Dryer Hookup
Levels
Tri-Level
Exterior
Community Features
Park, Street Lights
Construction Materials
Brick, Other
Fencing
Wood
Garage Spaces
2
Other Structures
Shed(s)
Parking Features
Concrete, Garage Door Opener, Yes, Garage Owned, Attached, Garage
Parking Spots
2
Parking Total
2
Patio And Porch Features
Patio
Roof
Asphalt
Financial
HOA Fee Frequency
Not Applicable
HOA Includes
None
Tax Year
2024
Taxes
$10,874
Map
Community
- Address12 Mill Pond Drive Glendale Heights IL
- SubdivisionWestlake
- CityGlendale Heights
- CountyDuPage
- Zip Code60139
Market Summary
Current real estate data for Single Family in Glendale Heights as of Oct 05, 2026
33
Single Family Listed
37
Avg DOM
231
Avg $ / SqFt
$358,536
Avg List Price
Property Summary
- Located in the Westlake subdivision, 12 Mill Pond Drive Glendale Heights IL is a Single Family for sale in Glendale Heights, IL, 60139. It is listed for $478,000 and features 4 beds, 3 baths, and has approximately 2,430 square feet of living space, and was originally constructed in 1977. The current price per square foot is $197. The average price per square foot for Single Family listings in Glendale Heights is $231. The average listing price for Single Family in Glendale Heights is $358,536.
Similar Listings Nearby




Copyright 2026. All rights reserved.
12 Mill Pond Drive
Glendale Heights, IL