
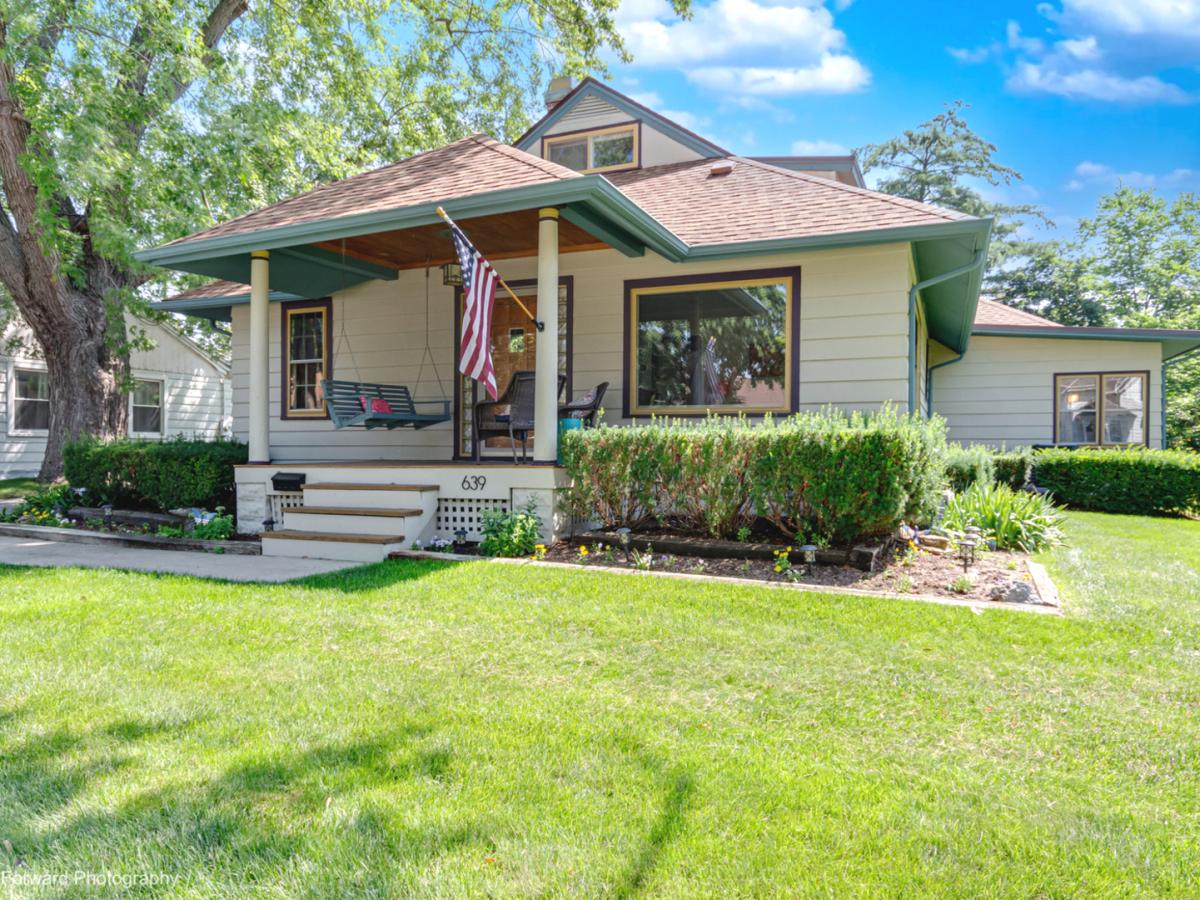
Charming Craftsman Bungalow in the Historic District featuring a welcoming covered front porch, classic architectural details and great curb appeal. Enjoy relaxing on the inviting front porch before stepping inside the living room to find hardwood floors, a beautiful decorative stone fireplace and picture windows. The centrally located kitchen features granite countertops and custom cabinetry, a breakfast island and some SS appliances. The elegant formal dining room is highlighted by a striking tray ceiling, contemporary lighting, and an open, airy design. The room seamlessly connects to the kitchen through a graceful arched opening, while the oversized pass through opens to the cozy den/bonus room. The spacious family room features beautiful hardwood floors, custom built-in shelving, a wood-beam ceiling and sliding doors leading to the fenced backyard. There are two main floor bedrooms and a full bath. The 2nd story bedroom features a bench seat and cozy nooks with a full bath. The basement has a laundryroom and ample storage. A breezeway connects the home to the attached 2-car garage, adding to its unique character. Furnace & A/C- 2023, Dishwasher-2021, Oven/range-2022, Roof-2016. This is a wonderful opportunity to own a character-filled home nestled between the Fox river, South End park and downtown West Dundee. Close to the bike path, restaurants and shops. 5 minutes from I-90 and Randall Rd. shopping.
Property Details
Price:
$425,000
MLS #:
MRD12688620
Status:
Active Under Contract
Beds:
3
Baths:
2
Type:
Single Family
Subdivision:
Old West Dundee
Neighborhood:
dundeeeastdundeesleepyhollowwestdundee
Listed Date:
Jul 10, 2026
Finished Sq Ft:
1,978
Year Built:
1931
See this Listing
Schools
School District:
300
Elementary School:
Dundee Highlands Elementary Scho
Middle School:
Dundee Middle School
High School:
Dundee-Crown High School
Interior
Appliances
Range, Microwave, Dishwasher, Refrigerator, Washer, Dryer, Disposal
Bathrooms
2 Full Bathrooms
Cooling
Central Air
Fireplaces Total
1
Flooring
Hardwood
Heating
Natural Gas, Forced Air
Interior Features
1st Floor Bedroom, 1st Floor Full Bath, Built-in Features
Laundry Features
In Unit
Exterior
Architectural Style
Craftsman
Community Features
Park, Curbs, Sidewalks, Street Lights, Street Paved
Construction Materials
Cedar, Frame
Fencing
Fenced
Garage Spaces
2
Lot Features
Mature Trees
Parking Features
Asphalt, Garage Door Opener, Yes, Garage Owned, Attached, Driveway, Owned, Garage
Parking Spots
7
Parking Total
7
Roof
Asphalt
Financial
HOA Fee Frequency
Not Applicable
HOA Includes
None
Tax Year
2024
Taxes
$8,072
Map
Community
- Address639 S 2nd Street West Dundee IL
- SubdivisionOld West Dundee
- CityWest Dundee
- CountyKane
- Zip Code60118
Market Summary
Current real estate data for Single Family in West Dundee as of Oct 06, 2026
40
Single Family Listed
49
Avg DOM
215
Avg $ / SqFt
$413,929
Avg List Price
Property Summary
- Located in the Old West Dundee subdivision, 639 S 2nd Street West Dundee IL is a Single Family for sale in West Dundee, IL, 60118. It is listed for $425,000 and features 3 beds, 2 baths, and has approximately 1,978 square feet of living space, and was originally constructed in 1931. The current price per square foot is $215. The average price per square foot for Single Family listings in West Dundee is $215. The average listing price for Single Family in West Dundee is $413,929.
Similar Listings Nearby


Copyright 2026. All rights reserved.
639 S 2nd Street
West Dundee, IL