
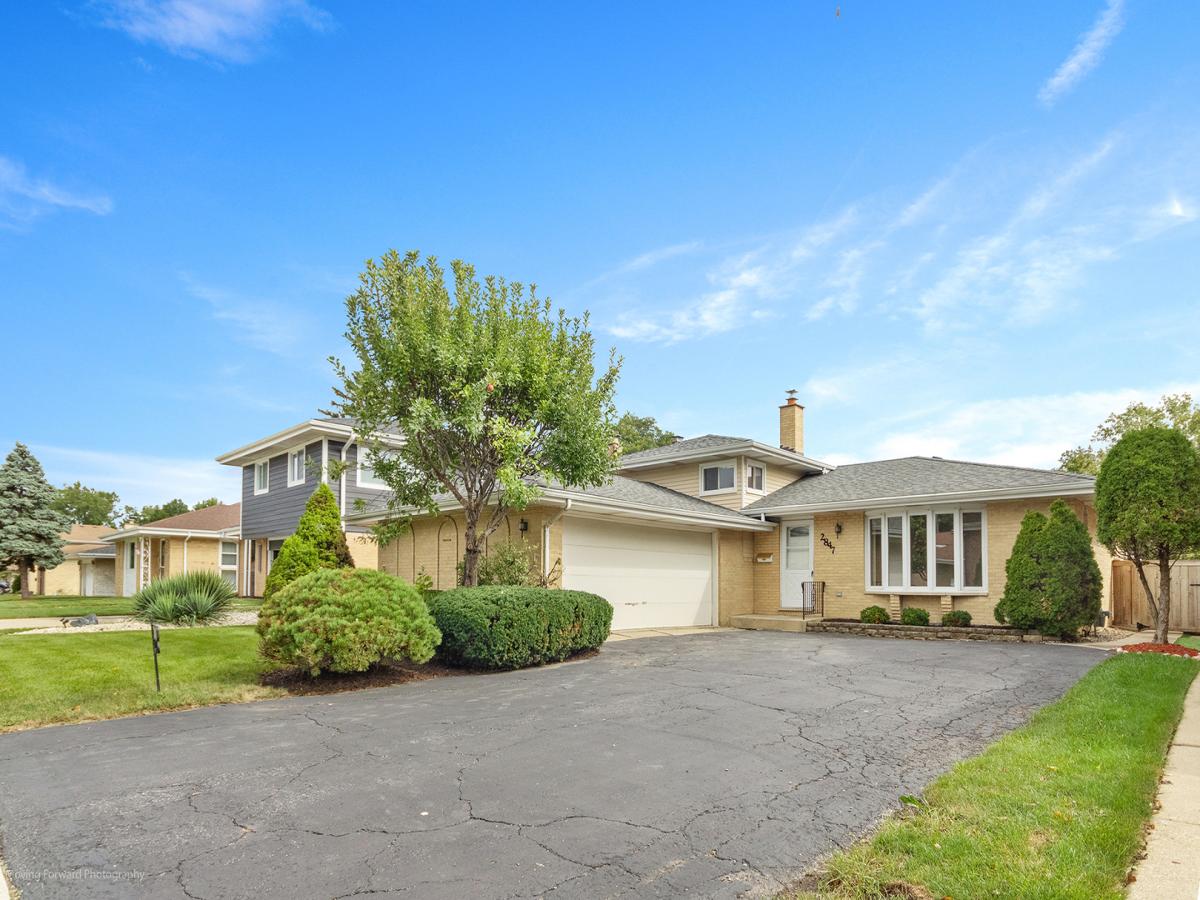
Just renovated 3-bedroom, 2.5-bath split-level home featuring a new kitchen with stylish cabinetry, quartz countertops, new appliances, and sliding glass doors leading to the backyard. The bright and inviting living room flows seamlessly into the dining area, overlooking the backyard. New engineered hardwood flooring extends throughout nearly the entire home, including the main level, lower level, primary bedroom, and one secondary bedroom, while the third bedroom features hardwood flooring. Upstairs, you’ll find three bedrooms, including a spacious primary suite with a private bath featuring a walk-in shower. The hall bath has been completely renovated with stylish finishes and fixtures. The lower level features a comfortable family room with a fireplace, a newly updated powder room, and a mudroom with a new washer and dryer. The attached garage provide convenient direct access to the mudroom and additional storage is available in the cement crawl space. A/C (2024), water heater (2023), and furnace (2017). Move-in ready and thoughtfully updated throughout, this home offers inviting living spaces and quality finishes. Walk to Mayfair Park and the Mayfair Fitness & Recreation Center. Enjoy easy access to commuter trains, major expressways, and both airports, while being just minutes from Oakbrook Center and downtown La Grange’s vibrant dining, shopping, and entertainment options.
Property Details
Price:
$445,000
MLS #:
MRD12754101
Status:
Active Under Contract
Beds:
3
Baths:
3
Type:
Single Family
Neighborhood:
westchester
Listed Date:
Sep 23, 2026
Finished Sq Ft:
1,935
Year Built:
1984
See this Listing
Schools
School District:
209
Elementary School:
Westchester Primary School
Middle School:
Westchester Middle School
High School:
Proviso West High School
Interior
Appliances
Range, Microwave, Dishwasher, Refrigerator, Washer, Dryer, Stainless Steel Appliance(s)
Bathrooms
2 Full Bathrooms, 1 Half Bathroom
Cooling
Central Air
Fireplaces Total
1
Heating
Natural Gas, Forced Air
Exterior
Community Features
Park, Pool, Tennis Court(s), Curbs, Sidewalks, Street Lights, Street Paved
Construction Materials
Brick
Garage Spaces
2
Parking Features
Yes, Garage Owned, Attached, Garage
Parking Spots
2
Parking Total
2
Patio And Porch Features
Deck
Window Features
Screens
Financial
HOA Fee Frequency
Not Applicable
HOA Includes
None
Tax Year
2025
Taxes
$6,226
Map
Community
- Address2847 Buckingham Avenue Westchester IL
- CityWestchester
- CountyCook
- Zip Code60154
Market Summary
Current real estate data for Single Family in Westchester as of Oct 05, 2026
47
Single Family Listed
37
Avg DOM
268
Avg $ / SqFt
$394,903
Avg List Price
Property Summary
- 2847 Buckingham Avenue Westchester IL is a Single Family for sale in Westchester, IL, 60154. It is listed for $445,000 and features 3 beds, 3 baths, and has approximately 1,935 square feet of living space, and was originally constructed in 1984. The current price per square foot is $230. The average price per square foot for Single Family listings in Westchester is $268. The average listing price for Single Family in Westchester is $394,903.
Similar Listings Nearby


Copyright 2026. All rights reserved.
2847 Buckingham Avenue
Westchester, IL