
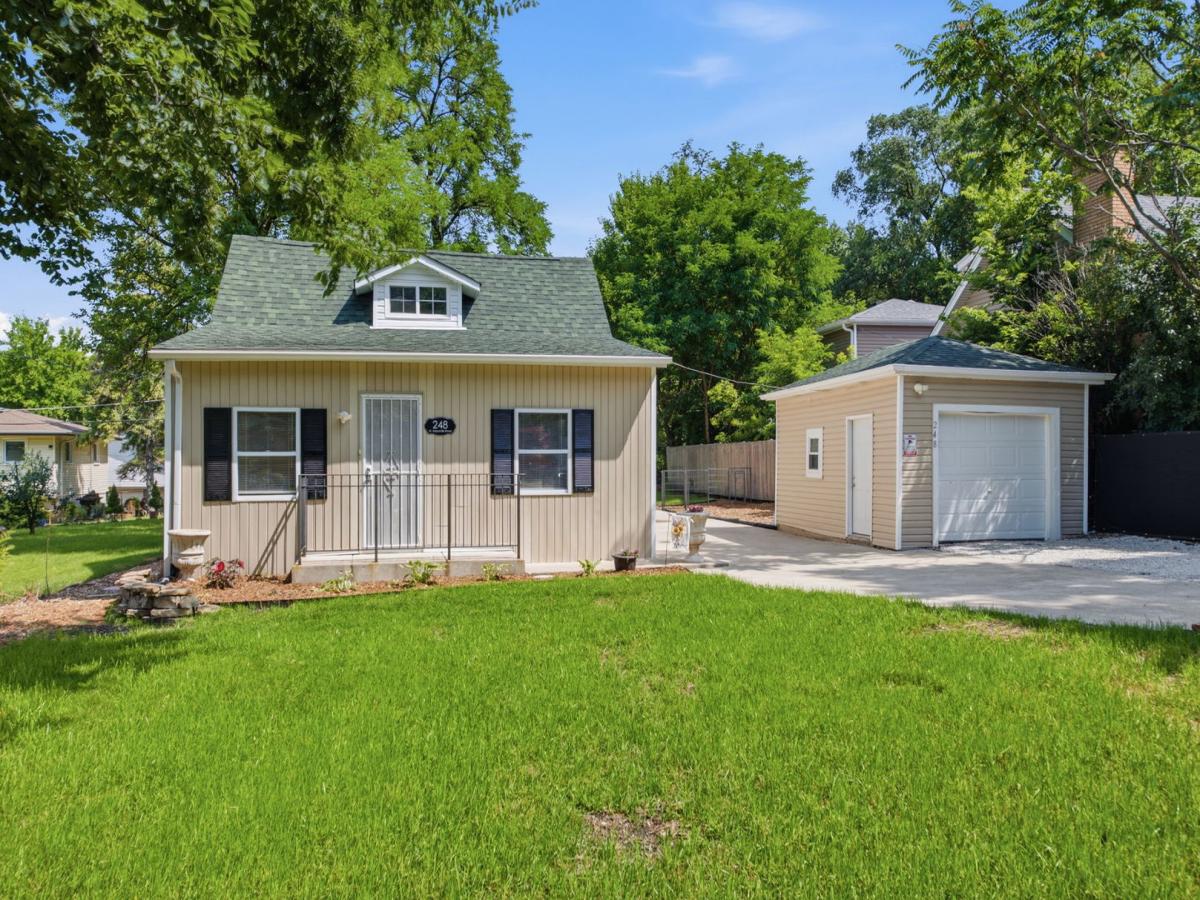
Nestled on an impressive 60’x300′ lot, this charming home offers the perfect blend of character, comfort and outdoor beauty. The inviting living and dining room combination features hardwood floors, creating a warm and welcoming space for everyday living and entertaining. The kitchen is equipped with stainless steel appliances, a pantry and plenty of cabinet and counter space. Relax in the cozy family room highlighted by a charming pot belly stove, skylight, and sliding glass doors that open to a newly landscaped backyard oasis. Enjoy the spacious patio surrounded by mature trees, offering exceptional privacy and a picturesque setting for outdoor gatherings. The flexible floor plan includes a first-floor primary bedroom, a second main-level bedroom, and a full bath, while the second floor offers an additional bedroom and full bath – ideal for guests, a home office, or related living. The partially finished, dry basement provides laundry and abundant storage. A large one-car garage completes this wonderful property. With its oversized lot, beautiful outdoor spaces, versatile layout and perfect location in walking distance to the Fairview Metra station or downtown Westmont and all it has to offer, this is a home you’ll be proud to call your own.
Property Details
Price:
$369,900
MLS #:
MRD12699058
Status:
Active
Beds:
3
Baths:
2
Type:
Single Family
Neighborhood:
westmont
Listed Date:
Jul 14, 2026
Year Built:
1929
See this Listing
Schools
School District:
201
Elementary School:
C E Miller Elementary School
Middle School:
Westmont Junior High School
High School:
Westmont High School
Interior
Appliances
Range, Dishwasher, Refrigerator, Washer, Dryer
Bathrooms
2 Full Bathrooms
Cooling
Central Air
Fireplaces Total
1
Flooring
Hardwood
Heating
Natural Gas, Forced Air
Interior Features
1st Floor Bedroom, 1st Floor Full Bath
Exterior
Community Features
Street Lights, Street Paved
Construction Materials
Aluminum Siding
Fencing
Partial
Garage Spaces
1
Lot Features
Landscaped, Mature Trees, Level
Parking Features
Concrete, Gravel, Garage Door Opener, Yes, Other, Detached, Garage
Parking Spots
1
Parking Total
1
Patio And Porch Features
Patio
Roof
Asphalt
Window Features
Skylight(s)
Financial
HOA Fee Frequency
Not Applicable
HOA Includes
None
Tax Year
2024
Taxes
$4,964
Map
Community
- Address248 W Naperville Road Westmont IL
- CityWestmont
- CountyDuPage
- Zip Code60559
Market Summary
Current real estate data for Single Family in Westmont as of Oct 06, 2026
31
Single Family Listed
37
Avg DOM
295
Avg $ / SqFt
$520,254
Avg List Price
Property Summary
- 248 W Naperville Road Westmont IL is a Single Family for sale in Westmont, IL, 60559. It is listed for $369,900 and features 3 beds, 2 baths, and has approximately 0 square feet of living space, and was originally constructed in 1929. The average price per square foot for Single Family listings in Westmont is $295. The average listing price for Single Family in Westmont is $520,254.
Similar Listings Nearby


Copyright 2026. All rights reserved.
248 W Naperville Road
Westmont, IL