
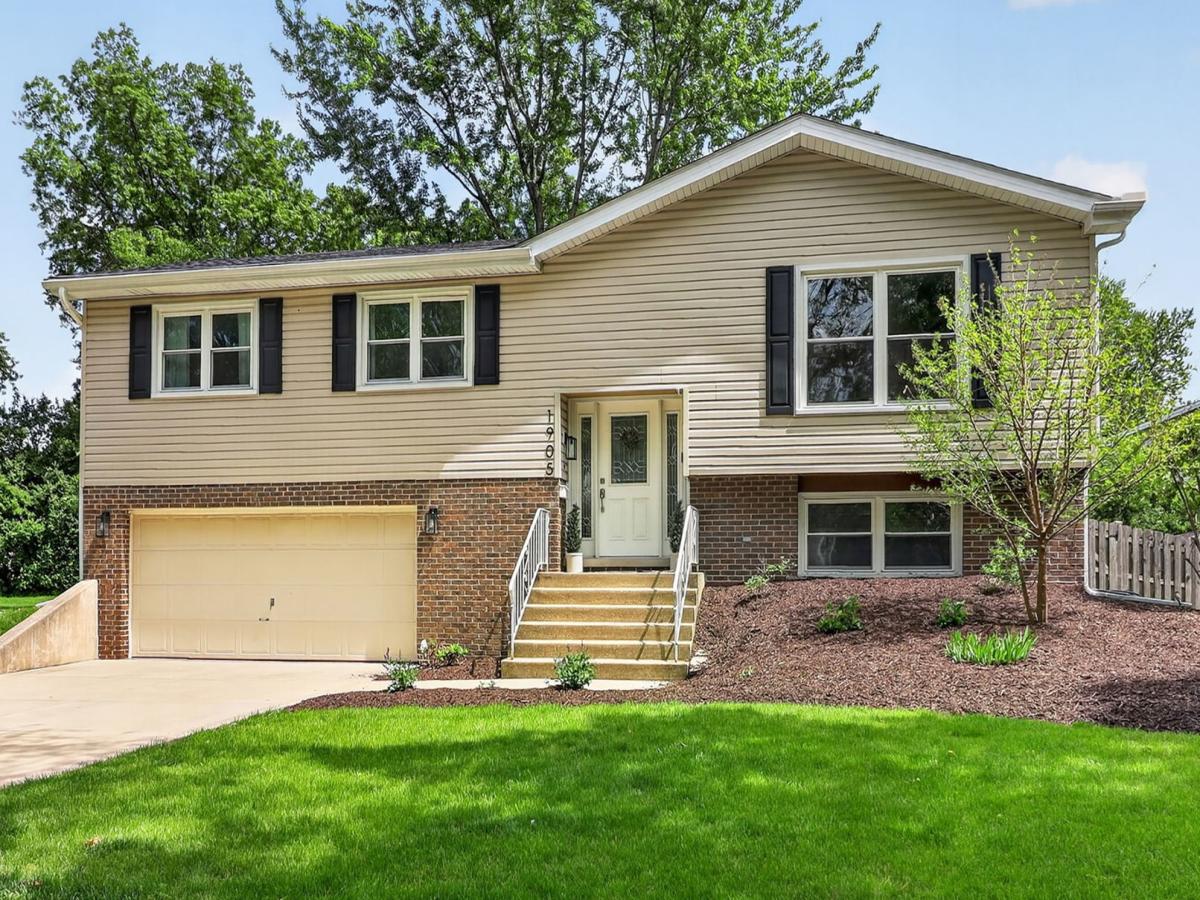
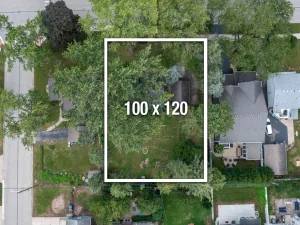
This is the home you will be happy you waited for! With almost 2200 square feet of finished living space you will find plenty of space to spread out and enjoy family time. This home has been updated and very well maintained. New Roof in 2020. New refrigerator, dishwasher, stove, microwave, washer, dryer, hot water heater and AC Compressor– All NEW in past 5 years. Also every room has been painted in the past 5 years. This is MOVE-in ready! Main level bathroom also updated recently. This is a great location in this subdivision with a very large fenced lot. Enjoy the convenience of being a block from Briar Glen elementary school and near parks, College of DuPage, Danada Shopping and restaurants. Easy access to expressways for easy commuting! Enjoy top award winning Glen Ellyn schools, a huge plus for your family! Features include newer concrete driveway and walkway, newer exterior siding, soffits and fascia and exterior doors. Attached 2 car Heated Garage. Newer windows throughout the home. With a walk out sliding door in lower level you can enjoy a 2nd patio, hangout area which is great for entertaining! The lower level features a large Family room with cozy brick fireplace that was wood burning and now has gas logs, with French Doors into a 4th bedroom/office/play area. This is a gorgeous house on an outstanding lot and location, hurry, this won’t last long!
Property Details
Price:
$575,000
MLS #:
MRD12757417
Status:
Active Under Contract
Beds:
4
Baths:
2
Type:
Single Family
Subdivision:
Briarcliffe
Neighborhood:
wheaton
Listed Date:
Sep 24, 2026
Finished Sq Ft:
1,344
Year Built:
1971
See this Listing
Schools
School District:
87
Elementary School:
Briar Glen Elementary School
Middle School:
Glen Crest Middle School
High School:
Glenbard South High School
Interior
Appliances
Range, Microwave, Dishwasher, Refrigerator, Washer, Dryer
Bathrooms
2 Full Bathrooms
Cooling
Central Air
Fireplaces Total
1
Flooring
Hardwood
Heating
Natural Gas, Forced Air
Laundry Features
In Unit, Sink
Levels
Bi-Level
Exterior
Architectural Style
Bi-Level
Community Features
Curbs, Sidewalks, Street Lights, Street Paved
Construction Materials
Aluminum Siding, Brick
Fencing
Fenced
Garage Spaces
2
Parking Features
Concrete, Heated Garage, Yes, Garage Owned, Attached, Garage
Parking Spots
2
Parking Total
2
Patio And Porch Features
Deck, Patio
Roof
Asphalt
Window Features
Screens
Financial
HOA Fee Frequency
Not Applicable
HOA Includes
None
Tax Year
2024
Taxes
$9,253
Map
Community
- Address1905 CHESHIRE Lane Wheaton IL
- SubdivisionBriarcliffe
- CityWheaton
- CountyDuPage
- Zip Code60189
Market Summary
Current real estate data for Single Family in Wheaton as of Oct 05, 2026
98
Single Family Listed
47
Avg DOM
307
Avg $ / SqFt
$732,037
Avg List Price
Property Summary
- Located in the Briarcliffe subdivision, 1905 CHESHIRE Lane Wheaton IL is a Single Family for sale in Wheaton, IL, 60189. It is listed for $575,000 and features 4 beds, 2 baths, and has approximately 1,344 square feet of living space, and was originally constructed in 1971. The current price per square foot is $428. The average price per square foot for Single Family listings in Wheaton is $307. The average listing price for Single Family in Wheaton is $732,037.
Similar Listings Nearby



Copyright 2026. All rights reserved.
1905 CHESHIRE Lane
Wheaton, IL