
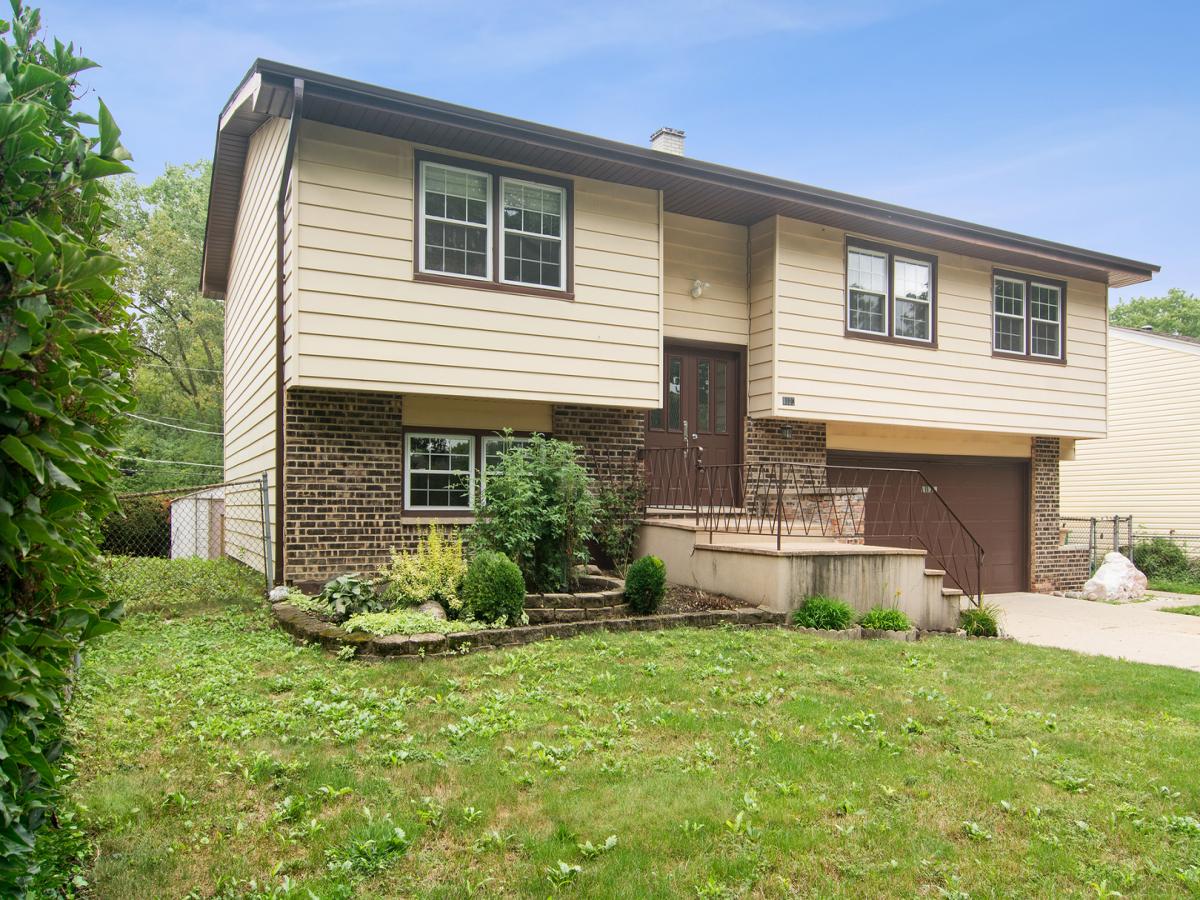
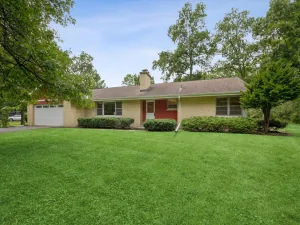
Beautifully Maintained Home with Thoughtful Updates. Pride of ownership shines throughout this beautiful home, lovingly cherished for more than 50 years and maintained in pristine condition. The main level features gorgeous hardwood floors throughout living room & formal dining room and has been freshly painted in today’s inviting tones. The recently remodeled kitchen is a true standout, offering beautiful cabinetry and gleaming appliances. Nice deck from kitchen overlooks private yard. Both bathrooms have also been thoughtfully updated, including the spacious primary suite with its refreshed bath and shower. All new light fixtures T/O home. The lower level provides exceptional flexibility, with a comfortable family room that walks out to a large patio and private, fenced backyard-perfect for relaxing, entertaining, or enjoying outdoor activities. The space could easily be converted to accommodate an additional bedroom, creating an ideal separate living area, guest suite, or home office. A lower-level bath features a convenient roll-in, handicap-accessible shower that can also be especially useful for dog bathing. Utility closet with washer and dryer in lower level. An attached 2+ car garage provides plenty of room for vehicles and storage. Conveniently located within walking distance of schools, shopping, and a PACE bus stop, this special home combines comfort, flexibility, updates, and decades of cherished memories. A wonderful opportunity to make it your own! HVAC and water heater approx 5 years old. New roof and gutters 2025.
Property Details
Price:
$479,000
MLS #:
MRD12751092
Status:
Active Under Contract
Beds:
3
Baths:
3
Type:
Single Family
Subdivision:
Highland Glen
Neighborhood:
wheeling
Listed Date:
Sep 8, 2026
Finished Sq Ft:
1,275
Year Built:
1972
See this Listing
Schools
School District:
214
Elementary School:
Mark Twain Elementary School
Middle School:
Jack London Middle School
High School:
Buffalo Grove High School
Interior
Appliances
Range, Microwave, Dishwasher, Refrigerator, Washer, Dryer
Bathrooms
3 Full Bathrooms
Cooling
Central Air
Flooring
Hardwood
Heating
Natural Gas, Forced Air
Laundry Features
In Unit
Exterior
Accessibility Features
Roll-In Shower, Wheelchair Accessible, Wheelchair Ramp(s)
Construction Materials
Vinyl Siding
Fencing
Fenced
Garage Spaces
2
Other Structures
Shed(s)
Parking Features
Concrete, Garage Door Opener, Yes, Garage Owned, Attached, Garage
Parking Spots
2
Parking Total
2
Patio And Porch Features
Deck, Patio
Roof
Asphalt
Financial
HOA Fee Frequency
Not Applicable
HOA Includes
None
Tax Year
2025
Taxes
$6,826
Map
Community
- Address1120 Valley Stream Drive Wheeling IL
- SubdivisionHighland Glen
- CityWheeling
- CountyCook
- Zip Code60090
Market Summary
Current real estate data for Single Family in Wheeling as of Oct 07, 2026
36
Single Family Listed
94
Avg DOM
261
Avg $ / SqFt
$454,119
Avg List Price
Property Summary
- Located in the Highland Glen subdivision, 1120 Valley Stream Drive Wheeling IL is a Single Family for sale in Wheeling, IL, 60090. It is listed for $479,000 and features 3 beds, 3 baths, and has approximately 1,275 square feet of living space, and was originally constructed in 1972. The current price per square foot is $376. The average price per square foot for Single Family listings in Wheeling is $261. The average listing price for Single Family in Wheeling is $454,119.
Similar Listings Nearby


Copyright 2026. All rights reserved.
1120 Valley Stream Drive
Wheeling, IL