
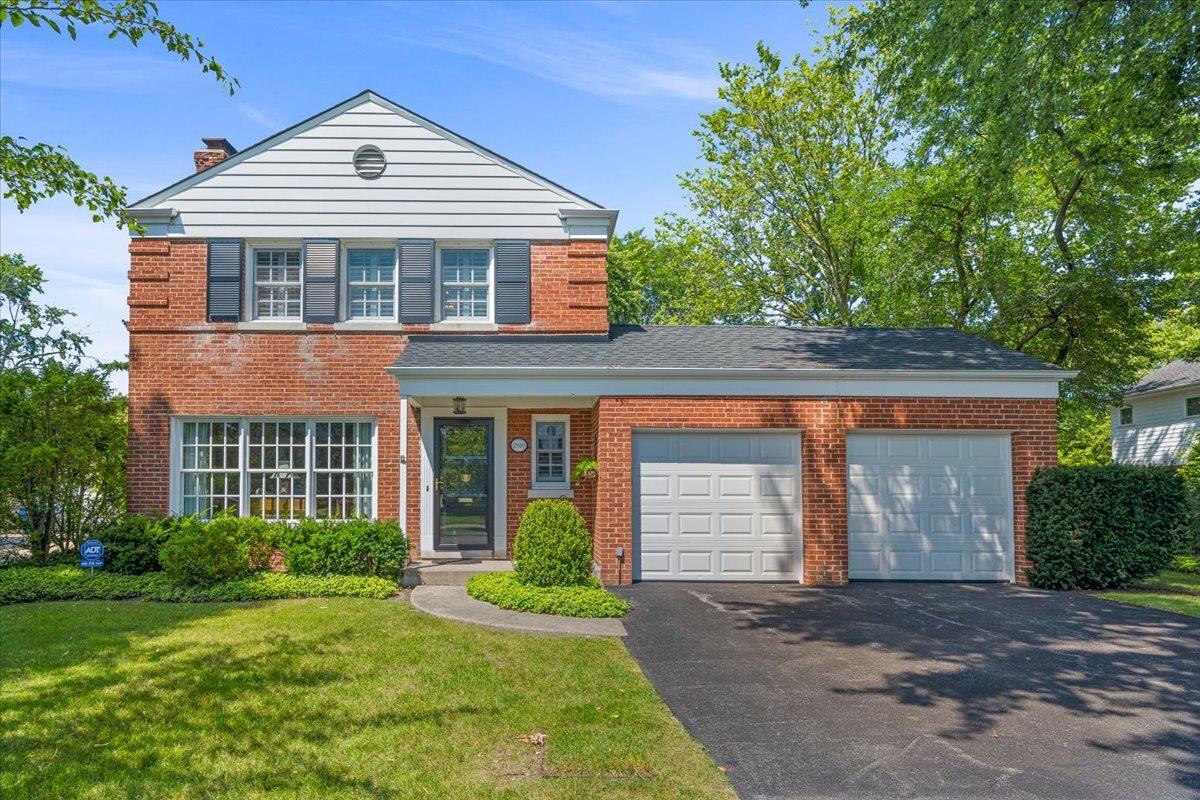
Move-in ready! This handsome brick Georgian on a quarter-acre lot in a quiet Wilmette cul-de-sac has been wonderfully updated and well cared for. The home features solid masonry construction, new mechanicals, expertly refinished hardwood floors, and an open circular floor plan. A spacious two-car garage and multiple 2nd-floor decks encourage indoor-outdoor living. The front entry has a quaint porch that leads to a graceful corridor with French doors to the rear yard. The casually elegant living room with a stately fireplace is airy and filled with light. A perfectly sized dining room is both functional and stylish with an original built-in cabinet, updated molding, and stylish decor. The custom chef’s kitchen, with white cabinetry and top-of-the-line appliances, opens to the patio for active family living and effortless hosting. The first floor also includes a cozy family room with large windows on three sides and a chic powder room. On the second floor, an expansive deck at the top of the stairs pours light throughout. A spacious primary bedroom and two comfortably sized bedrooms are nicely situated along the upstairs hall, along with two additional closets. The bedrooms are bright and cheerful with custom closets and plantation shutters. The updated basement includes an extensive wall of closets and a generous recreation room, which could easily double as a 4th bedroom or office. A door near the bottom of the stairs separates the recreation room from a substantial laundry room that houses the mechanicals and additional utility storage. The professionally designed landscape makes the house shine. Mature plantings frame the front and rear sides of the house. A beautiful bluestone patio sits out of the afternoon sun, where the open lawn and lush gardens are most enjoyable. A dedicated gas line for grilling and an attached, built-in shed make the outdoor space functional and lend it to easy entertaining. The house is within walking and/or biking distance to the award-winning Romona school district, Highcrest Middle School, and Wilmette Junior High. There is a perfect balance of comfort and accessibility. Move in and enjoy this home’s delightful features! BUYER PAYS FOR WILMETTE TRANSFER STAMPS
Property Details
Price:
$929,000
MLS #:
MRD12766960
Status:
Active
Beds:
3
Baths:
2
Type:
Single Family
Neighborhood:
wilmette
Listed Date:
Oct 6, 2026
Finished Sq Ft:
1,702
Year Built:
1951
See this Listing
Schools
School District:
203
Elementary School:
Romona Elementary School
Middle School:
Wilmette Junior High School
High School:
New Trier Twp H.S. Northfield/Wi
Interior
Bathrooms
1 Full Bathroom, 1 Half Bathroom
Cooling
Central Air
Fireplaces Total
1
Heating
Natural Gas
Exterior
Construction Materials
Brick
Garage Spaces
2
Parking Features
Garage Door Opener, Yes, Garage Owned, Attached, Garage
Parking Spots
2
Parking Total
2
Financial
HOA Fee Frequency
Not Applicable
HOA Includes
None
Tax Year
2025
Taxes
$13,250
Map
Community
- Address2910 Orchard Lane Wilmette IL
- CityWilmette
- CountyCook
- Zip Code60091
Market Summary
Current real estate data for Single Family in Wilmette as of Oct 10, 2026
35
Single Family Listed
41
Avg DOM
430
Avg $ / SqFt
$1,276,937
Avg List Price
Property Summary
- 2910 Orchard Lane Wilmette IL is a Single Family for sale in Wilmette, IL, 60091. It is listed for $929,000 and features 3 beds, 2 baths, and has approximately 1,702 square feet of living space, and was originally constructed in 1951. The current price per square foot is $546. The average price per square foot for Single Family listings in Wilmette is $430. The average listing price for Single Family in Wilmette is $1,276,937.
Similar Listings Nearby


Copyright 2026. All rights reserved.
2910 Orchard Lane
Wilmette, IL