
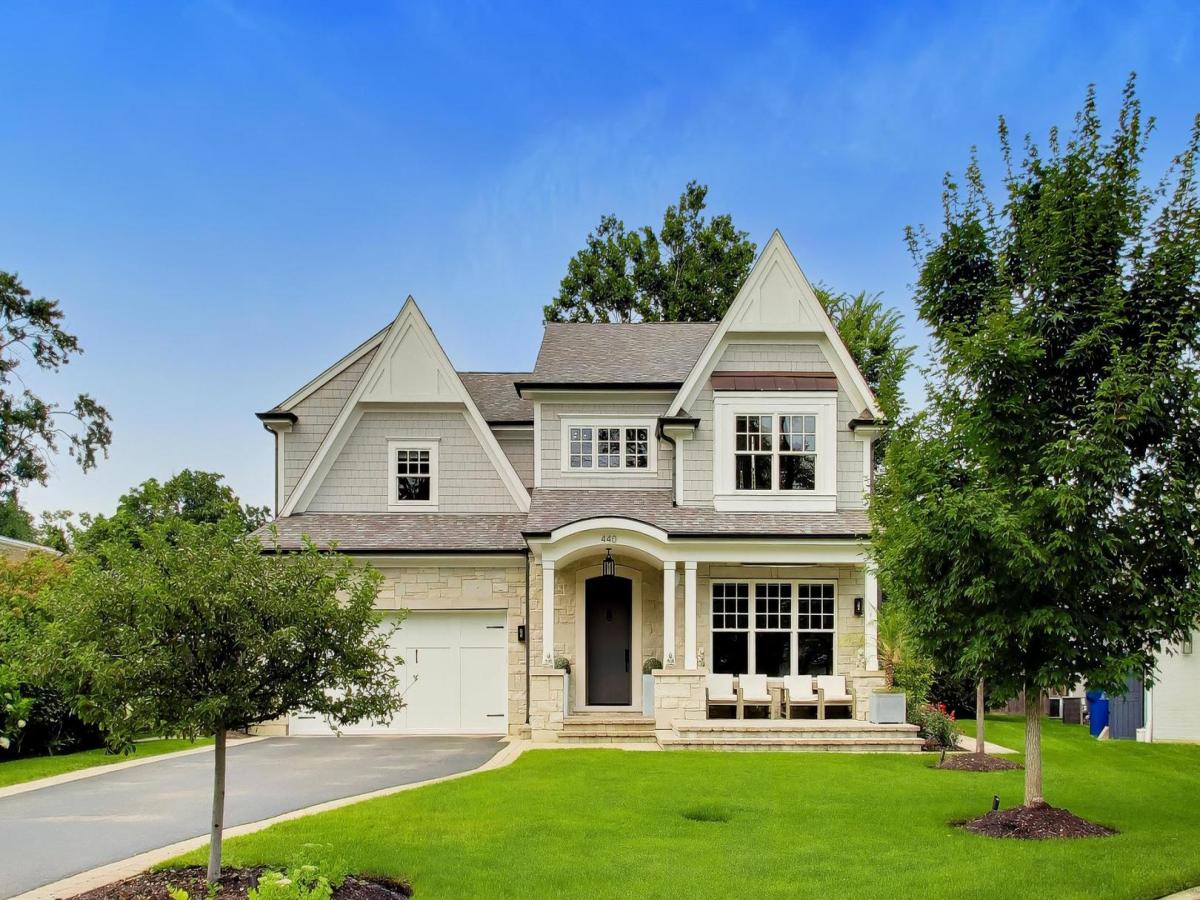
You will love this meticulous custom home on a South facing lot with beautiful finishes on a sought after cul de sac. The first floor offers a perfect office or living room space with built-ins and french doors. The gourmet white kitchen features all high-end appliances, custom cabinetry and a large island that opens to a light filled family room with a beautiful fireplace and built-ins. The primary suite offers vaulted ceilings with his and hers closets, as well as a luxurious bath featuring heated floors, a steam shower, and a soaking tub. The second floor offers 3 other bedrooms as well as 2 beautifully appointed baths and a second floor laundry. The third floor loft is a fabulous flex space for an office or playroom. The lower level has 10′ ceilings and has everything you want including a 5th bedroom and 4th full bath. The media room provides a full theater experience, and the recreation room and built-in bar create the perfect family hang out space. The backyard is an oasis, offering a large patio with built-in seating and firepit. The attached 2 car garage is heated and provides an EV charger. This home has many updates- see additional information for a list.
Property Details
Price:
$2,399,000
MLS #:
MRD12731713
Status:
Active Under Contract
Beds:
4
Baths:
5
Type:
Single Family
Neighborhood:
wilmette
Listed Date:
Aug 12, 2026
Finished Sq Ft:
5,215
Year Built:
2018
See this Listing
Schools
School District:
203
Elementary School:
Romona Elementary School
Middle School:
Highcrest Middle School
High School:
New Trier Twp H.S. Northfield/Wi
Interior
Appliances
Range, Microwave, Dishwasher, High End Refrigerator, Washer, Dryer, Disposal, Stainless Steel Appliance(s), Wine Refrigerator, Humidifier
Bathrooms
4 Full Bathrooms, 1 Half Bathroom
Cooling
Central Air, Zoned
Fireplaces Total
1
Flooring
Hardwood
Heating
Natural Gas, Forced Air, Radiant, Sep Heating Systems – 2+, Zoned, Radiant Floor
Interior Features
Vaulted Ceiling(s), Dry Bar, Built-in Features, Walk-In Closet(s), Bookcases, High Ceilings, Separate Dining Room
Laundry Features
Upper Level
Exterior
Architectural Style
Colonial
Community Features
Curbs, Sidewalks, Street Lights, Street Paved
Construction Materials
Brick, Stone
Exterior Features
Fire Pit
Fencing
Fenced
Garage Spaces
2
Lot Features
Cul-De-Sac, Landscaped
Parking Features
Asphalt, Garage Door Opener, Heated Garage, Electric Vehicle Charging Station(s), Yes, Garage Owned, Attached, Garage
Parking Spots
2
Parking Total
2
Patio And Porch Features
Patio
Roof
Asphalt
Window Features
Screens, Drapes
Financial
HOA Fee Frequency
Not Applicable
HOA Includes
None
Tax Year
2025
Taxes
$26,599
Map
Community
- Address440 Sunset Drive Wilmette IL
- CityWilmette
- CountyCook
- Zip Code60091
Market Summary
Current real estate data for Single Family in Wilmette as of Oct 05, 2026
34
Single Family Listed
39
Avg DOM
414
Avg $ / SqFt
$1,257,262
Avg List Price
Property Summary
- 440 Sunset Drive Wilmette IL is a Single Family for sale in Wilmette, IL, 60091. It is listed for $2,399,000 and features 4 beds, 5 baths, and has approximately 5,215 square feet of living space, and was originally constructed in 2018. The current price per square foot is $460. The average price per square foot for Single Family listings in Wilmette is $414. The average listing price for Single Family in Wilmette is $1,257,262.
Similar Listings Nearby


Copyright 2026. All rights reserved.
440 Sunset Drive
Wilmette, IL